Skip main navigation
Closed
  • $475,000

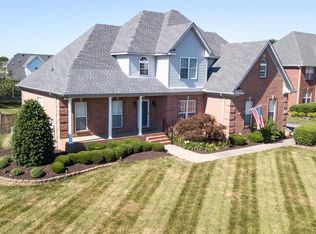
    378 Allgrin Ct, Murfreesboro, TN 37128

    3beds
    2,369sqft
    Single Family Residence, Residential
    Built in 1999
    0.35 Acres Lot
    $478,200 Zestimate®
    $201/sqft
    $2,543 Estimated rent

    Home value

    $478,200

    $454,000 - $502,000

    $2,543/mo

    Zestimate® history
    Loading
    Loading...

    Owner options

    List your home for rent

    $2,543/mo

    Rent Zestimate®

    Find your next renter with Zillow Rental Manager. Plus, with online applications, you can quickly screen prospective tenants – for free.

    Learn more

    $2,543/mo

    Rent Zestimate®

    Refinance and save

    $2,741/mo

    Est. payment

    Refinancing to a lower rate could help reduce your monthly payments and save thousands over the life of the loan.

    See today's rates

    $2,741/mo

    Est. payment

    Explore your selling options

    Work with a Zillow partner agent

    Leverage their expertise and Zillow's premium Showcase listings to get your home seen by more buyers.

    Get started

    List with your own agent

    Get your home in front of millions of buyers by listing it on Zillow.

    Learn how to do it

    Sell it yourself

    Take full control of how buyers see your home on Zillow by listing For Sale by Owner (FSBO).

    List your home

    What's special

    Charleston South subdivision! Immaculate,one owner,Elegant,yet homey two Story renovated Brick home*Neighborhood connects to over 17 mi-long Greenway*Large,Fully Privacy-Fenced Backyard*patio,Pergola,mature weeping cherry tree*lush,mature landscaping*Formal Dining Room*Hardwood flooring*New Stairway Carpet*nicely shaped bonus room w office nook area could be used as a Lg 4th bedroom*Granite*Quartz*Storage under the stairs + HUGE Floored Attic Storage*Gorgeous neighborhood*Mature Trees*Double Culdesac*Wide Streets*Sidewalks*Borders Barfield Park (ballfields,pavilions, playgrounds,over 7 mi of Mountain Bike trails,Top rated Frisbee Golf Course*Primitive Backcountry camping,over 7 miles of Forest hiking). Just 2.8 mi to I-24 ramp*Just over a HALF mile to choice grocers,medical clinics,& pharmacies*You won’t believe the level of serenity in this scenic neighborhood with NO HOA*37 mi to heart of downtown Nashville*4.5 mi to the Farmers Market on our adorable historic square!

    Zillow last checked:

    Listing updated:

    Listed by:

    Vickie Tomlinson 615-491-8896,

    Benchmark Realty, LLC

    Bought with:

    Brian Clark, 325252

    Benchmark Realty, LLC

    Source: RealTracs MLS as distributed by MLS GRID,MLS#: 2743558MLS Logo

    Facts & features

    Interior

    Bedrooms & bathrooms
    • Bedrooms: 3
    • Bathrooms: 3
    • Full bathrooms: 2
    • 1/2 bathrooms: 1
    Bedroom 1
    • Features: Suite
    • Level: Suite
    • Area: 210 Square Feet
    • Dimensions: 15x14
    Bedroom 2
    • Area: 110 Square Feet
    • Dimensions: 11x10
    Bedroom 3
    • Area: 100 Square Feet
    • Dimensions: 10x10
    Bonus room
    • Features: Over Garage
    • Level: Over Garage
    • Area: 340 Square Feet
    • Dimensions: 20x17
    Dining room
    • Features: Formal
    • Level: Formal
    • Area: 130 Square Feet
    • Dimensions: 13x10
    Kitchen
    • Area: 130 Square Feet
    • Dimensions: 13x10
    Living room
    • Area: 260 Square Feet
    • Dimensions: 20x13
    Heating
    • Central, Electric
    Cooling
    • Central Air
    Appliances
    • Included: Trash Compactor, Dishwasher, Disposal, Ice Maker, Microwave, Refrigerator, Electric Oven, Electric Range
    • Laundry: Electric Dryer Hookup, Washer Hookup
    Features
    • Ceiling Fan(s), Entrance Foyer, Extra Closets, Walk-In Closet(s), High Speed Internet
    • Flooring: Wood
    • Basement: Crawl Space
    • Number of fireplaces: 1
    • Fireplace features: Gas
    Interior area
    • Total structure area: 2,369
    • Total interior livable area: 2,369 sqft
    • Finished area above ground: 2,369

    Property

    Parking
    • Total spaces: 2
    • Parking features: Garage Door Opener, Garage Faces Side, Driveway
    • Garage spaces: 2
    • Has uncovered spaces: Yes
    Features
    • Levels: Two
    • Stories: 2
    • Patio & porch: Patio, Covered, Porch
    • Fencing: Privacy
    Lot
    • Size: 0.35 Acres
    • Dimensions: 95.55 x 171.57 IRR
    • Features: Cul-De-Sac, Level
    Details
    • Parcel number: 125J B 00600 R0076469
    • Special conditions: Standard
    • Other equipment: Satellite Dish

    Construction

    Type & style
    • Home type: SingleFamily
    • Property subtype: Single Family Residence, Residential
    Materials
    • Brick
    • Roof: Shingle
    Condition
    • New construction: No
    • Year built: 1999

    Utilities & green energy

    • Sewer: Public Sewer
    • Water: Public
    • Utilities for property: Electricity Available, Water Available, Cable Connected, Underground Utilities
    Green energy
    • Energy efficient items: Thermostat

    Community & HOA

    Community
    • Security: Smoke Detector(s)
    • Subdivision: Charleston South Sec 2
    HOA
    • Has HOA: No
    • Amenities included: Park, Sidewalks, Underground Utilities
    Location
    • Region: Murfreesboro

    Financial & listing details

    • Price per square foot: $201/sqft
    • Tax assessed value: $363,700
    • Annual tax amount: $2,572
    • Date on market: 10/2/2024
    • Electric utility on property: Yes

    Price history

    DateEventPrice
    11/22/2024Sold$475,000+1.5%$201/sqft
    Source: RealTracs MLS as distributed by MLS GRID #2743558 Report a problem
    10/25/2024Pending sale$468,000$198/sqft
    Source: RealTracs MLS as distributed by MLS GRID #2743558 Report a problem
    10/17/2024Contingent$468,000$198/sqft
    Source: RealTracs MLS as distributed by MLS GRID #2743558 Report a problem
    10/12/2024Listed for sale$468,000$198/sqft
    Source: RealTracs MLS as distributed by MLS GRID #2743558 Report a problem
    10/7/2024Contingent$468,000$198/sqft
    Source: RealTracs MLS as distributed by MLS GRID #2743558 Report a problem
    10/2/2024Listed for sale$468,000+175.5%$198/sqft
    Source: RealTracs MLS as distributed by MLS GRID #2743558 Report a problem
    5/2/2000Sold$169,900$72/sqft
    Source: Public Record Report a problem

    Public tax history

    YearProperty taxesTax assessment
    2025$2,572 $90,925
    2024$2,572 $90,925
    2023$2,572 +10.1%$90,925
    2022$2,336 +3.6%$90,925 +41.6%
    2021$2,254 $64,225
    2020$2,254 +67.2%$64,225
    2019$1,348 -31.2%$64,225
    2018$1,958 -6.2%$64,225 +19.6%
    2017$2,087 $53,700
    2016$2,087 $53,700
    2015$2,087 $53,700 +1.8%
    2013$2,087 +5.8%$52,750
    2012$1,973 -0.6%$52,750 -0.8%
    2011$1,985 $53,150
    2010$1,985 -1.9%$53,150 +1%
    2008$2,024 $52,600
    2007$2,024 -0.1%$52,600 -0.1%
    2006$2,025 +1%$52,650 +18.7%
    2005$2,005 -2.4%$44,355 -2.4%
    2004$2,053 $45,427
    2002$2,053 $45,427 -4.8%
    2001-- $47,732 -71.9%
    2000-- $169,666
    Find assessor info on the county website

    Neighborhood: Charleston South

    Nearby schools

    GreatSchools rating
    Schools provided by the listing agent
    • Elementary: Barfield Elementary
    • Middle: Christiana Middle School
    • High: Riverdale High School

    Source: RealTracs MLS as distributed by MLS GRID. This data may not be complete. We recommend contacting the local school district to confirm school assignments for this home.

    Get a cash offer in 3 minutes
    Find out how much your home could sell for in as little as 3 minutes with a no-obligation cash offer.
    Estimated market value
    $478,200
    Get a cash offer in 3 minutes
    Find out how much your home could sell for in as little as 3 minutes with a no-obligation cash offer.
    Estimated market value
    $478,200