Skip main navigation
Sold for $378,500
  • $378,500

    378 Andover Pl, Robbinsville, NJ 08691

    2beds
    1,080sqft
    Condominium
    Built in 1987
    -- sqft lot
    $383,000 Zestimate®
    $350/sqft
    $2,519 Estimated rent

    Home value

    $383,000

    $341,000 - $433,000

    $2,519/mo

    Zestimate® history
    Loading
    Loading...

    Owner options

    List your home for rent

    $2,519/mo

    Rent Zestimate®

    Find your next renter with Zillow Rental Manager. Plus, with online applications, you can quickly screen prospective tenants – for free.

    Learn more

    $2,519/mo

    Rent Zestimate®

    Refinance and save

    $2,902/mo

    Est. payment

    Refinancing to a lower rate could help reduce your monthly payments and save thousands over the life of the loan.

    See today's rates

    $2,902/mo

    Est. payment

    Explore your selling options

    Work with a Zillow partner agent

    Leverage their expertise and Zillow's premium Showcase listings to get your home seen by more buyers.

    Get started

    List with your own agent

    Get your home in front of millions of buyers by listing it on Zillow.

    Learn how to do it

    Sell it yourself

    Take full control of how buyers see your home on Zillow by listing For Sale by Owner (FSBO).

    List your home

    What's special

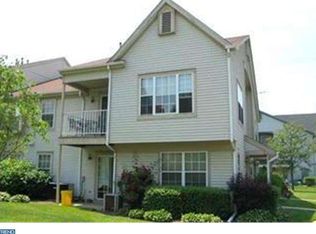
    Bright and beautiful! This sought after upper floor unit with a loft has so much to offer: two bedrooms – two full bathrooms – loft – storage room – vaulted ceiling – open floor plan. The 1st floor entry has a tiled foyer and coat closet, and a turned staircase brings you up to the main floor. Here you’ll step into the living room under a high, vaulted ceiling. What a welcoming space with cherry hardwood flooring, a fireplace with marble surround, and loads of windows. It’s open to the dining room and looks into kitchen. The kitchen has granite counters, stainless steel appliances and window cut-outs on two sides letting in the natural sunlight. The laundry room is accessed from here and has a new washer and dryer. An open staircase takes you to the loft - a bonus space that can be a sitting area, playroom or home office and from here you have a great view of the floor below. A storage room with shelving is also on this level. The primary bedroom suite offers a huge four-piece bath, standard and walk-in closet and a big bay window. The second bedroom and hall bathroom complete the main floor. From the dining area, sliding glass doors lead to a covered balcony and outdoor storage closet. Enjoy Foxmoor amenities: pools, playgrounds, tennis courts and clubhouse. Close to Town Center and Foxmoor shopping center’s restaurants and stores, and only minutes to Mercer County Park.

    Zillow last checked:

    Listing updated:

    Listed by:

    Dawn Harrison 609-529-8434,

    Keller Williams Real Estate - Princeton

    Bought with:

    Dawn Harrison, 0122854

    Keller Williams Real Estate - Princeton

    Source: Bright MLS,MLS#: NJME2052854MLS Logo

    Facts & features

    Interior

    Bedrooms & bathrooms
    • Bedrooms: 2
    • Bathrooms: 2
    • Full bathrooms: 2
    • Main level bathrooms: 2
    • Main level bedrooms: 2
    Basement
    • Area: 0
    Heating
    • Forced Air, Natural Gas
    Cooling
    • Central Air, Electric
    Appliances
    • Included: Gas Water Heater
    • Laundry: Dryer In Unit, Washer In Unit, Main Level, In Unit
    Features
    • Attic, Bathroom - Stall Shower, Open Floorplan, Primary Bath(s), Walk-In Closet(s), Vaulted Ceiling(s)
    • Flooring: Hardwood, Tile/Brick, Carpet
    • Windows: Bay/Bow
    • Has basement: No
    • Number of fireplaces: 1
    • Fireplace features: Marble
    Interior area
    • Total structure area: 1,080
    • Total interior livable area: 1,080 sqft
    • Finished area above ground: 1,080
    • Finished area below ground: 0

    Property

    Parking
    • Parking features: Parking Lot
    Accessibility
    • Accessibility features: None
    Features
    • Levels: Two
    • Stories: 2
    • Pool features: Community
    Details
    • Additional structures: Above Grade, Below Grade
    • Parcel number: 120000500025 02C378
    • Zoning: RPVD
    • Special conditions: Standard

    Construction

    Type & style
    • Home type: Condo
    • Architectural style: Contemporary
    • Property subtype: Condominium
    • Attached to another structure: Yes
    Materials
    • Frame
    • Foundation: Slab
    Condition
    • New construction: No
    • Year built: 1987

    Utilities & green energy

    • Sewer: Public Sewer
    • Water: Public
    • Utilities for property: Cable Available

    Community & neighborhood

    Community
    • Community features: Pool
    Location
    • Region: Robbinsville
    • Subdivision: Andover Glen
    • Municipality: ROBBINSVILLE TWP

    HOA & financial

    HOA
    • Has HOA: Yes
    • HOA fee: $241 monthly
    • Amenities included: Community Center, Pool, Tennis Court(s), Tot Lots/Playground
    • Services included: Common Area Maintenance, Maintenance Structure, Pool(s), Snow Removal, Trash
    • Association name: FOXMOOR CONDO ASSOCIATION

    Other

    Other facts
    • Listing agreement: Exclusive Right To Sell
    • Ownership: Condominium

    Price history

    DateEventPrice
    3/24/2025Listing removed$2,500$2/sqft
    Source: Zillow Rentals Report a problem
    3/19/2025Price change$2,500-2%$2/sqft
    Source: Zillow Rentals Report a problem
    3/15/2025Price change$2,550-1.9%$2/sqft
    Source: Zillow Rentals Report a problem
    2/24/2025Listed for rent$2,600$2/sqft
    Source: Zillow Rentals Report a problem
    2/21/2025Sold$378,500$350/sqft
    Source: Bright MLS #NJME2052854 Report a problem
    1/18/2025Pending sale$378,500$350/sqft
    Source: Bright MLS #NJME2052854 Report a problem
    1/16/2025Contingent$378,500$350/sqft
    Source: Bright MLS #NJME2052854 Report a problem
    12/27/2024Listed for sale$378,500+89.3%$350/sqft
    Source: Bright MLS #NJME2052854 Report a problem
    10/27/2015Sold$200,000-4.7%$185/sqft
    Source: Public Record Report a problem
    8/22/2015Listed for sale$209,900$194/sqft
    Source: CENTURY 21 Abrams, Hutchinson & Associates #6626688 Report a problem

    Public tax history

    YearProperty taxesTax assessment
    2025$5,514 $165,000
    2024$5,514 +11.5%$165,000
    2023$4,947 +1.5%$165,000
    2022$4,876 0%$165,000
    2021$4,877 0%$165,000
    2020$4,879 +0.6%$165,000
    2019$4,848 +0.2%$165,000
    2018$4,838 +0.9%$165,000
    2017$4,793 +7.2%$165,000
    2016$4,471 -7.5%$165,000
    2015$4,832 -14.9%$165,000 -6.8%
    2014$5,680 +3%$177,000 -14.5%
    2013$5,517 $207,000

    Find assessor info on the county website

    Neighborhood: 08691

    Nearby schools

    GreatSchools rating
    Schools provided by the listing agent
    • Elementary: Sharon E.s.
    • Middle: Pond Road
    • High: Robbinsville
    • District: Robbinsville Twp

    Source: Bright MLS. This data may not be complete. We recommend contacting the local school district to confirm school assignments for this home.

    Get a cash offer in 3 minutes
    Find out how much your home could sell for in as little as 3 minutes with a no-obligation cash offer.
    Estimated market value
    $383,000
    Get a cash offer in 3 minutes
    Find out how much your home could sell for in as little as 3 minutes with a no-obligation cash offer.
    Estimated market value
    $383,000