Nestled among towering pines and striking rock outcroppings, this exceptional custom mountain residence offers a rare blend of refined craftsmanship and serene seclusion. Designed with a contemporary mountain aesthetic, the home invites you to escape city life and immerse yourself in crisp alpine air and natural beauty. Begin mornings on the covered porch, where peaceful forest views set the tone for the day. Inside, the open-concept great room is both grand and inviting, featuring soaring tongue-and-groove ceilings, expansive gable-end windows, and rich wood finishes that create warmth and sophistication. A pellet stove and wood-burning stove with tile surround add comfort and ambiance, complemented by recessed lighting and elegant fixtures. The gourmet kitchen is a true centerpiece, appointed with custom knotty cabinetry, granite countertops, a stone backsplash, stainless steel appliances, and a center island with butcher block surface and farmhouse sink—perfect for everyday living and entertaining. Offering three bedrooms and two bathrooms across approximately 2,376 square feet, the home provides comfort and versatility. The primary suite features a spacious walk-in closet and tranquil woodland views, while all bedrooms offer plush carpeting and a peaceful connection to the outdoors. A beautifully finished bath with a garden tub enhances relaxation. The fully finished lower level expands the living space with a walk-out family room ideal for entertaining or guests, along with a utility room featuring laundry and ample storage. Outdoors, enjoy a spacious deck with sweeping mountain vistas, vibrant sunsets, and a covered patio ideal for gatherings. Evenings are best spent around the fire pit beneath a canopy of stars. Backing to a private ranch, the property offers added openness and exclusivity. Offered with many furnishings included, this remarkable property also presents an excellent short-term rental opportunity.
For sale
$770,000
378 Arapahoe Circle, Jefferson, CO 80456
3beds
2,376sqft
Single Family Residence
Built in 2014
1.96 Acres Lot
$-- Zestimate®
$324/sqft
$4/mo HOA
What's special
- 163 days
- 113
- 8
Zillow last checked:
Listing updated:
Listed by:
Jordan Schwartz 585-469-7637 jordan.schwartz@engelvoelkers.com,
Engel & Volkers Denver
Source: REcolorado as distributed by MLS GRID,MLS#: 3155939
Facts & features
Interior
Bedrooms & bathrooms
- Bedrooms: 3
- Bathrooms: 2
- Full bathrooms: 1
- 3/4 bathrooms: 1
- Main level bathrooms: 2
- Main level bedrooms: 3
Bedroom
- Description: Carpeted With Ceiling Fan
- Level: Main
- Area: 168 Square Feet
- Dimensions: 12 x 14
Bedroom
- Description: Carpeted
- Level: Main
Bedroom
- Description: Carpeted
- Level: Main
- Area: 156 Square Feet
- Dimensions: 12 x 13
Bathroom
- Level: Main
Bathroom
- Description: Tub/Shower Combo
- Level: Main
Family room
- Description: Walk Out, Carpeted
Great room
- Description: Huge
- Level: Main
- Area: 624 Square Feet
- Dimensions: 26 x 24
Utility room
- Description: Ample And Versatile
- Area: 140 Square Feet
- Dimensions: 10 x 14
Heating
- Forced Air, Propane
Cooling
- None
Appliances
- Included: Dishwasher, Dryer, Gas Water Heater, Microwave, Range, Refrigerator, Washer
- Laundry: In Unit
Features
- Block Counters, Built-in Features, Ceiling Fan(s), Eat-in Kitchen, Granite Counters, High Ceilings, Kitchen Island, Open Floorplan, T&G Ceilings, Vaulted Ceiling(s)
- Flooring: Carpet, Tile, Wood
- Has basement: No
- Number of fireplaces: 1
- Fireplace features: Pellet Stove
Interior area
- Total structure area: 2,376
- Total interior livable area: 2,376 sqft
- Finished area above ground: 2,376
Property
Parking
- Total spaces: 4
- Details: Off Street Spaces: 4
Features
- Levels: Two
- Stories: 2
- Patio & porch: Covered, Deck, Front Porch
- Exterior features: Private Yard, Rain Gutters
- Fencing: None
- Has view: Yes
- View description: Mountain(s)
Lot
- Size: 1.96 Acres
- Features: Many Trees, Mountainous, Rock Outcropping, Sloped
- Residential vegetation: Heavily Wooded, Wooded
Details
- Parcel number: 3408
- Zoning: Residential Rural
- Special conditions: Standard
Construction
Type & style
- Home type: SingleFamily
- Architectural style: Mountain Contemporary
- Property subtype: Single Family Residence
Materials
- Frame, Wood Siding
- Roof: Metal
Condition
- Year built: 2014
Utilities & green energy
- Water: Well
- Utilities for property: Electricity Connected, Phone Connected, Propane
Community & HOA
Community
- Security: Smoke Detector(s)
- Subdivision: Indian Mountain
HOA
- Has HOA: Yes
- Amenities included: Clubhouse, Parking, Playground, Pond Seasonal, Trail(s)
- HOA fee: $45 annually
- HOA name: Indian Mountain
- HOA phone: 000-000-0000
Location
- Region: Como
Financial & listing details
- Price per square foot: $324/sqft
- Tax assessed value: $536,987
- Annual tax amount: $2,306
- Date on market: 3/27/2026
- Listing terms: Cash,Conventional,FHA,VA Loan
- Exclusions: None
- Ownership: Individual
- Electric utility on property: Yes
- Road surface type: Dirt
Estimated market value
Not available
Estimated sales range
Not available
Not available
Price history
| Date | Event | Price |
|---|---|---|
| 3/27/2026 | Listed for sale | $770,000+6.2%$324/sqft |
Source:  REcolorado as distributed by MLS GRID #3155939 Report a problem REcolorado as distributed by MLS GRID #3155939 Report a problem | ||
| 2/17/2022 | Sold | $725,000+8.2%$305/sqft |
Source:  Altitude Realtors #S1032032 Report a problem Altitude Realtors #S1032032 Report a problem | ||
| 1/24/2022 | Pending sale | $669,900$282/sqft |
Source: Altitude Realtors #S1032032 Report a problem | ||
| 1/20/2022 | Listed for sale | $669,900+150.4%$282/sqft |
Source: Altitude Realtors #S1032032 Report a problem | ||
| 12/8/2014 | Sold | $267,500+1881.5%$113/sqft |
Source: Public Record Report a problem | ||
| 2/28/2013 | Sold | $13,500$6/sqft |
Source: Public Record Report a problem | ||
Public tax history
| Year | Property taxes | Tax assessment |
|---|---|---|
| 2025 | $2,430 +0.4% | $35,980 -5.4% |
| 2024 | $2,419 +31.3% | $38,030 -9.7% |
| 2023 | $1,842 +1.6% | $42,120 +64.5% |
| 2022 | $1,814 -5.1% | $25,600 -2.8% |
| 2021 | $1,912 +10.9% | $26,330 +10.9% |
| 2020 | $1,724 +0.8% | $23,740 |
| 2019 | $1,710 +29.7% | $23,740 +14.7% |
| 2017 | $1,319 -7.3% | $20,700 -7.3% |
| 2016 | $1,422 -1.7% | $22,320 |
| 2015 | $1,446 +401.9% | $22,320 |
| 2014 | $288 -13.5% | -- |
| 2013 | $333 +0.8% | $4,440 |
| 2012 | $331 +2.8% | -- |
| 2011 | $322 | -- |
Find assessor info on the county website
Monthly payment
Est. payment
Payment breakdown
Explore the cost of this home by adjusting the details. Changes won't be saved.Climate risks
Neighborhood: 80456
Nearby schools
Schools provided by the listing agent
- Elementary: Edith Teter
- Middle: South Park
- High: South Park
- District: Park County RE-2
Source: REcolorado as distributed by MLS GRID. This data may not be complete. We recommend contacting the local school district to confirm school assignments for this home.
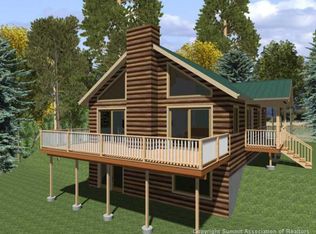

Similar homes
- $799,0004 bd3 ba2.8k sqft486 Turk Pony Way, Como, CO 80456For Sale
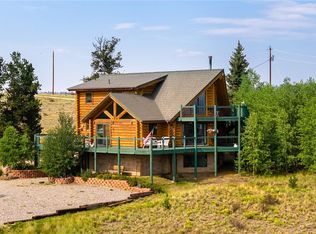
 MLS ID #7721742, Rob Herrmann, Whitetail Properties Real Estate Llc. REcolorado as distributed by MLS GRID
 - $750,0003 bd3 ba2k sqft405 Quarter Horse Road, Como, CO 80456For Sale
 MLS ID #2882415, Kim Niles, eXp Realty, LLC. REcolorado as distributed by MLS GRID
 - $599,9004 bd2 ba2.5k sqft4018 Arrowhead Drive, Como, CO 80456For Sale
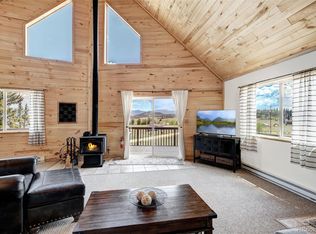 MLS ID #6229642, Rebecca Jones Egloff, LIV Sotheby's International Realty. REcolorado as distributed by MLS GRID
 - $650,0004 bd2 ba2k sqft663 Arrowhead Drive, Jefferson, CO 80456For Sale
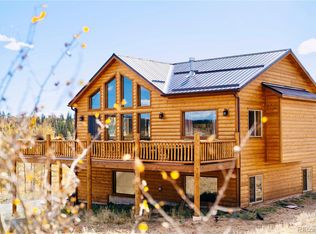 MLS ID #3653624, Vera Khristenko, HomeSmart. REcolorado as distributed by MLS GRID
 - $799,9002 bd3 ba1.7k sqft847 Palomino Road, Como, CO 80432For Sale
 MLS ID #S1069473, JoAnn MacDougall, Jefferson Real Estate, Inc.. Altitude Realtors
 - $799,9002 bd3 ba1.7k sqft847 Palomino Road, Jefferson, CO 80456For SaleMLS ID #4860767, JoAnn MacDougall, Jefferson Real Estate. REcolorado as distributed by MLS GRID
- $699,0003 bd3 ba2.3k sqft8221 Remington Road, Como, CO 80432For SaleMLS ID #S1068593, Carla Green, RE/MAX Properties of the Summit. Altitude Realtors
- $500,0003 bd2 ba2.2k sqft275 Vulture Lane, Jefferson, CO 80456For SaleMLS ID #6151876, Betsy Repaske, Real Broker, LLC DBA Real. REcolorado as distributed by MLS GRID
- $650,0003 bd4 ba2.4k sqft726 CUMBERLAND Drive, Jefferson, CO 80456For SaleMLS ID #S1071183, Michael Neff, West + Main. Altitude Realtors
- $850,0003 bd3 ba2.6k sqft999 Bowstring, Como, CO 80432For SaleMLS ID #S1068783, Laurel McQuate, LIV Sotheby's I.R.. Altitude Realtors
- $467,9003 bd2 ba2k sqft46 Wampum Lane, Como, CO 80432For SaleMLS ID #S1069052, Kevin Copeland, Jefferson Real Estate, Inc.. Altitude Realtors
- $875,0003 bd4 ba3k sqft1996 Al Gulch Road, Jefferson, CO 80456For SaleMLS ID #S1069375, Kristopher Caldwell, eXp Realty, LLC. Altitude Realtors
- $548,9003 bd3 ba1.9k sqft2544 E Longbow Drive, Jefferson, CO 80456For SaleMLS ID #3382572, Janet Frederick, RE/MAX Professionals. REcolorado as distributed by MLS GRID
- $574,9003 bd2 ba1.2k sqft1720 Ute Trail, Como, CO 80456For SaleMLS ID #S1070244, Nicole M. Brandt, Roam Real Estate Group, LLC. Altitude Realtors
- $648,0003 bd3 ba2k sqft71 Red Cloud Drive, Jefferson, CO 80432For SaleMLS ID #S1068952, Dean Puleio, Redfin Corporation. Altitude Realtors
- $485,0002 bd1 ba1.3k sqft514 Pinto Trail, Como, CO 80432For SaleMLS ID #6267840, Christopher Naggar, Engel & Volkers Denver. REcolorado as distributed by MLS GRID
- $399,0003 bd2 ba1.3k sqft215 Gadwall Road, Como, CO 80432For SaleMLS ID #6292682, Caterina Savino, RE/MAX Professionals. REcolorado as distributed by MLS GRID
- $488,5003 bd2 ba1.6k sqft1210 Kiowa Street, Como, CO 80432For SaleMLS ID #7737913, Brett Mitchell, Hayden Outdoors LLC. REcolorado as distributed by MLS GRID
- $749,0003 bd3 ba2k sqft154 Lakeside Drive, Fairplay, CO 80440For SaleMLS ID #S1067594, Chantal E. Wener, 8z Real Estate. Altitude Realtors
