This property also includes a SEPARATE APARTMENT with own entrance, deck and electric meter, perfect for guests, extended family, or additional living space. Main house could be offered with almost all furnishings for a turnkey opportunity, where you can begin enjoying the Pocono lifestyle from day one. Brand new roofs on house, detached garage and storage shed offer peace of mind well into the future.
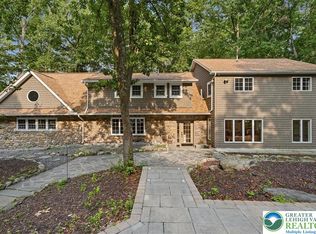
Cross a private stone bridge spanning a picturesque babbling mountain brook and arrive at this completely and beautifully remodeled Craftsman style Pocono's estate. The home blends timeless character with refined modern living, just minutes from Camelback, Kalahari, Mount Airy Casino, and Interstate 80. Inside, find rich hardwood floors throughout and a dramatic floor-to-ceiling stone fireplace, creating a warm, elegant tone. The chef's kitchen features custom cabinetry and beautiful butcher block countertops. Upstairs are four bedrooms including a primary suite with walk-in closet, spa bath, and another newly remodeled bathroom. Step outside to a breathtaking rear yard that feels more like a luxury resort than a private residence, featuring expansive decks, large hot tub, serene waterfall koi pond, relaxing fire pit, and a fully fenced enclosure ideal for dogs, chickens, goats, or other hobby farm animals--offering endless possibilities for a true country lifestyle. Enjoy quiet evenings on the mahogany and stone pillar front porch or down by the streams calming waters where you will find native brook trout. The detached two-story, two-car garage has a 642 square foot apartment above that was featured on Zillow Gone Wild, Season 3, Episode 1. This property also offers two additional large shed outbuildings. Private, polished and close to everything, this remarkable Poconos retreat offers a rare blend of luxury, recreation, and mountain charm. Schedule your private tour today and experience this one-of-a-kind property for yourself.
For sale
Price cut: $49.1K (9/17)
$649,900
378 Babbling Brook Rd, Scotrun, PA 18355
4beds
3,322sqft
Single Family Residence
Built in 1929
1.4 Acres Lot
$634,300 Zestimate®
$196/sqft
$-- HOA
What's special
Serene waterfall koi pondLarge hot tubNewly remodeled bathroomDramatic floor-to-ceiling stone fireplaceRich hardwood floors throughoutRelaxing fire pitExpansive decks
- 46 days
- 1,287
- 121
Zillow last checked:
Listing updated:
Listed by:
Donald S. Hannig 570-421-7725,
Spread Eagle Realty 570-421-7725
Source: PMAR,MLS#: PM-143839
Facts & features
Interior
Bedrooms & bathrooms
- Bedrooms: 4
- Bathrooms: 4
- Full bathrooms: 3
- 1/2 bathrooms: 1
Primary bedroom
- Level: Second
- Area: 260.4
- Dimensions: 15.5 x 16.8
Bedroom 2
- Level: Second
- Area: 120
- Dimensions: 10 x 12
Bedroom 3
- Level: Second
- Area: 110.4
- Dimensions: 9.2 x 12
Primary bathroom
- Description: ensuite
- Level: Second
- Area: 156
- Dimensions: 12 x 13
Bathroom 3
- Description: half bath
- Level: Main
- Area: 19.2
- Dimensions: 3 x 6.4
Bathroom 4
- Level: Second
- Area: 89.28
- Dimensions: 9.3 x 9.6
Dining room
- Level: Main
- Area: 237.16
- Dimensions: 15.4 x 15.4
Eating area
- Description: Breakfast Nook - EIK
- Level: Main
- Area: 100.1
- Dimensions: 7.7 x 13
Family room
- Level: Main
- Area: 291.72
- Dimensions: 15.6 x 18.7
Kitchen
- Level: Main
- Area: 187.88
- Dimensions: 12.2 x 15.4
Laundry
- Level: Main
- Area: 60.9
- Dimensions: 5.8 x 10.5
Living room
- Description: Stone Fireplace
- Level: Main
- Area: 285.12
- Dimensions: 13.2 x 21.6
Other
- Level: Main
- Area: 117.8
- Dimensions: 7.6 x 15.5
Other
- Description: Walk in Closet
- Level: Second
- Area: 159.6
- Dimensions: 12 x 13.3
Other
- Description: Walk in Closet
- Level: Second
- Area: 39
- Dimensions: 6 x 6.5
Other
- Level: Second
- Area: 72.38
- Dimensions: 7.7 x 9.4
Other
- Description: Apartment above garage
- Level: Second
- Area: 641.84
- Dimensions: 22.6 x 28.4
Other
- Description: Apartment bedroom
- Level: Third
- Area: 100
- Dimensions: 10 x 10
Heating
- Forced Air, Electric, Propane
Cooling
- Ceiling Fan(s), Wall/Window Unit(s)
Appliances
- Included: Gas Cooktop, Oven, Refrigerator, Water Heater, Dishwasher, Exhaust Fan, Washer, Dryer
- Laundry: Main Level
Features
- Breakfast Nook, Eat-in Kitchen, Kitchen Island, Second Kitchen, Soaking Tub, Walk-In Closet(s), In-Law Floorplan, Ceiling Fan(s), Storage
- Flooring: Ceramic Tile, Hardwood
- Basement: Partial,Interior Entry
- Number of fireplaces: 1
- Fireplace features: Basement, Living Room, Wood Burning
Interior area
- Total structure area: 4,132
- Total interior livable area: 3,322 sqft
- Finished area above ground: 3,322
- Finished area below ground: 0
Video & virtual tour
Property
Parking
- Total spaces: 14
- Parking features: Garage, Open
- Garage spaces: 2
- Uncovered spaces: 12
Features
- Stories: 2
- Patio & porch: Patio, Porch, Front Porch, Rear Porch, Deck, Covered, Screened
- Exterior features: Dog Run, Fire Pit, Private Yard, Storage
- Fencing: Partial,Gate
Lot
- Size: 1.4 Acres
- Features: Level, Sloped, Back Yard, Front Yard, Cleared, Landscaped, Many Trees, Wooded
Details
- Additional structures: Kennel/Dog Run, Outbuilding, Second Residence, Shed(s), Storage
- Parcel number: 12.6.1.48
- Zoning: R-2
- Zoning description: Residential
- Special conditions: Standard
Construction
Type & style
- Home type: SingleFamily
- Architectural style: Craftsman
- Property subtype: Single Family Residence
Materials
- Roof: Fiberglass,Shingle
Condition
- Year built: 1929
Utilities & green energy
- Sewer: On Site Septic
- Water: Well
Community & HOA
Community
- Subdivision: None
HOA
- Has HOA: No
Location
- Region: Scotrun
Financial & listing details
- Price per square foot: $196/sqft
- Tax assessed value: $240,670
- Annual tax amount: $7,856
- Date on market: 8/29/2026
- Listing terms: Cash,Conventional,VA Loan
- Road surface type: Paved
Estimated market value
$634,300
$603,000 - $666,000
$3,198/mo
Price history
| Date | Event | Price |
|---|---|---|
| 9/17/2026 | Price change | $649,900-7%$196/sqft |
Source: PMAR #PM-143839 Report a problem | ||
| 8/29/2026 | Listed for sale | $699,000$210/sqft |
Source: PMAR #PM-143839 Report a problem | ||
| 8/24/2026 | Pending sale | $699,000$210/sqft |
Source: PMAR #PM-143839 Report a problem | ||
| 8/19/2026 | Price change | $699,000+16.5%$210/sqft |
Source: PMAR #PM-143839 Report a problem | ||
| 8/11/2026 | Listed for sale | $599,900-29.3%$181/sqft |
Source: PMAR #PM-143839 Report a problem | ||
| 8/10/2026 | Listing removed | -- |
Source: Owner Report a problem | ||
| 8/8/2026 | Listed for sale | $849,000+239.6%$256/sqft |
Source: Owner Report a problem | ||
| 10/23/2018 | Sold | $250,000-7.4%$75/sqft |
Source: PMAR #PM-58502 Report a problem | ||
| 6/22/2018 | Listing removed | $269,900$81/sqft |
Source: RE/MAX Crossroads #PM-58502 Report a problem | ||
| 6/13/2018 | Listed for sale | $269,900$81/sqft |
Source: RE/MAX Crossroads #PM-58502 Report a problem | ||
Public tax history
| Year | Property taxes | Tax assessment |
|---|---|---|
| 2026 | $7,846 +3% | $240,670 |
| 2025 | $7,616 +8.2% | $240,670 |
| 2024 | $7,036 +6.8% | $240,670 |
| 2023 | $6,589 +5.6% | $240,670 |
| 2022 | $6,241 +1% | $240,670 |
| 2021 | $6,176 +1% | $240,670 |
| 2020 | $6,116 +40% | $240,670 +856.9% |
| 2019 | $4,370 | $25,150 |
| 2018 | $4,370 | $25,150 |
| 2017 | $4,370 | $25,150 |
| 2016 | -- | $25,150 |
| 2015 | -- | $25,150 |
| 2014 | -- | $25,150 |
| 2013 | -- | $25,150 |
| 2012 | -- | $25,150 |
| 2011 | -- | $25,150 |
| 2010 | -- | $25,150 |
| 2008 | -- | $25,150 |
| 2007 | -- | $25,150 -1.1% |
| 2006 | -- | $25,430 |
| 2005 | -- | $25,430 +0% |
| 2004 | -- | $25,420 |
| 2003 | -- | $25,420 |
Find assessor info on the county website
Monthly payment
Est. payment
Payment breakdown
Explore the cost of this home by adjusting the details. Changes won't be saved.Climate risks
Neighborhood: 18355

Similar homes
- $725,0004 bd3 ba3.9k sqft3358 Mountain View Dr, Tannersville, PA 18372For Sale
 MLS ID #PM-141345, Janet Ferraro, Keller Williams Real Estate - Stroudsburg. PMAR
 - $614,9994 bd3 ba2.9k sqft5719 Wildflower Cir, Stroudsburg, PA 18360For Sale
 MLS ID #PM-144545, Simao Vassalo, Coldwell Banker Real Estate Services, LLC. PMAR
 - $674,9003 bd2 ba2k sqft2208 Mohegan Ct, Long Pond, PA 18334For Sale
 MLS ID #PM-144898, Michael Kenosky, Smart Way America Realty. PMAR
 - $749,0004 bd3 ba4k sqft13 Jonathans Way, Henryville, PA 18332For Sale
 MLS ID #PM-143585, Dana L Perich, Keller Williams Real Estate - Stroudsburg. PMAR
 - $719,9003 bd3 ba3.5k sqft147 Minkon Dr, Cresco, PA 18326For Sale
 MLS ID #PW262165, Pamela Wheatley, Iron Valley R E Innovate. PWAR as distributed by MLS GRID
