Come see this affordable Ranch/Bungalow waiting for someone to transform it into their dream home. You can go up, you can add on, but location is important as you are minutes from 95, VFW Parkway, West Roxbury commuter rail, shops at Putterham, legacy Place, Home depot, and Star Market are all within your grasp. Five rooms on the first floor include a good size living room and dining room, A full bath, kitchen and two bedrooms. Front mud room, a foyer, and a pull down to a spacious attic. The lower level has the laundry walk in closet, a large family room, access to the garage, and a storage area. You have an access to the outdoors as well. Add a slider to the dining room to a wrap around deck accessing a good size back yard, or move things around to suit your fancy.
Sold for $625,000
$625,000
378 Baker St, West Roxbury, MA 02132
2beds
950sqft
Single Family Residence
Built in 1930
4,406 Square Feet Lot
$722,700 Zestimate®
$658/sqft
$3,093 Estimated rent
Home value
$722,700
$665,000 - $788,000
$3,093/mo
Zestimate® history
Owner options
List your home for rent
$3,093/mo
Rent Zestimate®
Find your next renter with Zillow Rental Manager. Plus, with online applications, you can quickly screen prospective tenants – for free.
$3,093/mo
Rent Zestimate®
Refinance and save
$3,998/mo
Est. payment
Refinancing to a lower rate could help reduce your monthly payments and save thousands over the life of the loan.
$3,998/mo
Est. payment
Explore your selling options
Work with a Zillow partner agent
Leverage their expertise and Zillow's premium Showcase listings to get your home seen by more buyers.
Get startedList with your own agent
Get your home in front of millions of buyers by listing it on Zillow.
Learn how to do itSell it yourself
Take full control of how buyers see your home on Zillow by listing For Sale by Owner (FSBO).
List your homeWhat's special
Zillow last checked:
Listing updated:
Listed by:
Alexander Zedros 781-910-5300,
Harbor View Real Estate Corp. 781-661-8021
Bought with:
Jason Smith
Century 21 Cityside
Source: MLS PIN,MLS#: 73278863
Facts & features
Interior
Bedrooms & bathrooms
- Bedrooms: 2
- Bathrooms: 1
- Full bathrooms: 1
Primary bedroom
- Features: Closet, Flooring - Wall to Wall Carpet, Cable Hookup, Lighting - Overhead
- Level: First
- Area: 168
- Dimensions: 14 x 12
Bedroom 2
- Features: Closet, Flooring - Wall to Wall Carpet, Lighting - Overhead
- Level: First
- Area: 120
- Dimensions: 12 x 10
Primary bathroom
- Features: Yes
Bathroom 1
- Features: Bathroom - Full, Bathroom - Tiled With Tub & Shower, Ceiling Fan(s), Flooring - Stone/Ceramic Tile, Lighting - Overhead
- Level: First
- Area: 54
- Dimensions: 9 x 6
Dining room
- Features: Flooring - Hardwood, Open Floorplan, Lighting - Sconce, Lighting - Overhead
- Level: First
- Area: 144
- Dimensions: 12 x 12
Family room
- Level: Basement
- Area: 280
- Dimensions: 20 x 14
Kitchen
- Features: Flooring - Laminate, Pantry, Exterior Access, Recessed Lighting, Gas Stove, Lighting - Overhead
- Level: First
- Area: 140
- Dimensions: 14 x 10
Living room
- Features: Flooring - Hardwood, Cable Hookup, Exterior Access, Open Floorplan, Lighting - Sconce
- Level: First
- Area: 247
- Dimensions: 19 x 13
Heating
- Baseboard, Natural Gas
Cooling
- Window Unit(s)
Appliances
- Included: Gas Water Heater, Range, Oven, Dishwasher, Disposal, Refrigerator, Washer, Dryer
- Laundry: Closet - Walk-in, In Basement
Features
- Flooring: Plywood, Tile, Hardwood
- Doors: Storm Door(s)
- Windows: Insulated Windows, Screens
- Basement: Full,Partially Finished,Interior Entry,Garage Access,Bulkhead,Concrete
- Has fireplace: No
Interior area
- Total structure area: 950
- Total interior livable area: 950 sqft
Property
Parking
- Total spaces: 2
- Parking features: Attached, Under, Garage Door Opener, Paved Drive, Off Street, Tandem, Paved
- Attached garage spaces: 1
- Uncovered spaces: 1
Accessibility
- Accessibility features: No
Features
- Patio & porch: Porch - Enclosed
- Exterior features: Porch - Enclosed, Rain Gutters, Screens, Fenced Yard
- Fencing: Fenced
Lot
- Size: 4,406 Square Feet
- Features: Level
Details
- Parcel number: W:20 P:09127 S:000,1434622
- Zoning: R1
Construction
Type & style
- Home type: SingleFamily
- Architectural style: Ranch,Bungalow
- Property subtype: Single Family Residence
Materials
- Frame
- Foundation: Block
- Roof: Shingle
Condition
- Year built: 1930
Utilities & green energy
- Electric: Circuit Breakers, 100 Amp Service
- Sewer: Public Sewer
- Water: Public
- Utilities for property: for Gas Range, for Gas Oven
Community & HOA
Community
- Features: Public Transportation, Walk/Jog Trails, Conservation Area, Highway Access
HOA
- Has HOA: No
Location
- Region: West Roxbury
Financial & listing details
- Price per square foot: $658/sqft
- Tax assessed value: $484,600
- Annual tax amount: $5,282
- Date on market: 9/2/2026
Price history
| Date | Event | Price |
|---|---|---|
| 11/12/2024 | Sold | $625,000+4.2%$658/sqft |
Source: MLS PIN #73278863 Report a problem | ||
| 8/30/2024 | Contingent | $599,900$631/sqft |
Source: MLS PIN #73278863 Report a problem | ||
| 8/17/2024 | Listed for sale | $599,900+379.9%$631/sqft |
Source: MLS PIN #73278863 Report a problem | ||
| 12/4/1997 | Sold | $125,000$132/sqft |
Source: Public Record Report a problem | ||
Public tax history
| Year | Property taxes | Tax assessment |
|---|---|---|
| 2025 | $6,422 +21.6% | $554,600 +14.4% |
| 2024 | $5,282 +6.6% | $484,600 +5% |
| 2023 | $4,957 +8.6% | $461,500 +10% |
| 2022 | $4,565 +6.9% | $419,600 +4.8% |
| 2021 | $4,272 +5.1% | $400,400 +4% |
| 2020 | $4,066 +5.2% | $385,000 +5% |
| 2019 | $3,864 +8.6% | $366,600 +8% |
| 2018 | $3,558 +794.3% | $339,500 +2% |
| 2017 | $398 -88.8% | $332,700 +3% |
| 2016 | $3,553 -3.3% | $323,000 +6.4% |
| 2015 | $3,675 -2.3% | $303,500 +6% |
| 2013 | $3,762 +3.1% | $286,300 +2.3% |
| 2012 | $3,649 +2% | $279,800 |
| 2011 | $3,579 +6.6% | $279,800 -1% |
| 2010 | $3,357 +9.2% | $282,600 -2.3% |
| 2009 | $3,074 -6% | $289,200 -3% |
| 2008 | $3,271 -9.4% | $298,200 -9.3% |
| 2007 | $3,612 | $328,700 |
Find assessor info on the county website
Neighborhood: West Roxbury
Nearby homes
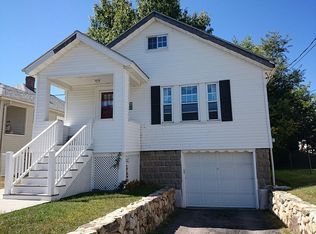
- $674,5002 bd2 ba1.4k sqft374 Baker St, West Roxbury, MA 02132Off Market

- $723,2002 bd1 ba1.4k sqft382 Baker St, West Roxbury, MA 02132Off Market

- $610,9002 bd1 ba925 sqft370 Baker St, West Roxbury, MA 02132Off Market
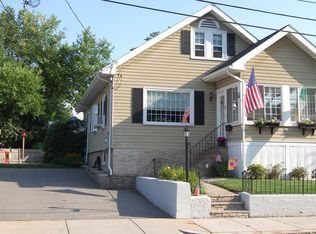
- $834,6004 bd2 ba1.6k sqft8 Berwick St, Boston, MA 02132Off Market
- $625,7002 bd1 ba936 sqft7 Amesbury St, West Roxbury, MA 02132Off Market
- $949,8003 bd2 ba1.4k sqft375 Baker St, West Roxbury, MA 02132Off Market
- $614,9002 bd1 ba1k sqft10 Berwick St, West Roxbury, MA 02132Off Market
- $877,0004 bd2 ba2.2k sqft367 Baker St, West Roxbury, MA 02132Off Market
Nearby schools
GreatSchools rating
- 6/10Lyndon K-8 SchoolGrades: PK-8Distance: 0.6 mi
- 1/10Another Course To CollegeGrades: 9-12Distance: 2.9 mi
- 6/10Kilmer K-8 SchoolGrades: PK-8Distance: 0.8 mi
Get a cash offer in 3 minutes
Find out how much your home could sell for in as little as 3 minutes with a no-obligation cash offer.
Estimated market value
$722,700
Get a cash offer in 3 minutes
Find out how much your home could sell for in as little as 3 minutes with a no-obligation cash offer.
Estimated market value
$722,700
