PRICED TO SELL!! This 1711 sq ft open concept, split floor plan brick/vinyl ranch w/3 BR, 2 full baths is located in Mutton Creek Estates. Featuring spacious entry way, cathedral ceilings and gas log fireplace plus large kitchen with loads of cabinets/counter space and modern appliances. Master suite has not 1 but 2 walk-in closets, a whirlpool tub, walk in shower and double vanity. The exterior of the home features 2 car garage, covered front porch, screened in back porch and wood deck, all on over half an acre (.66 A). A large landscaped front lawn and backyard gradually turns into a shaded area making it feel like your own personal and private woodland forest. Seller offering a $5000 allowance at closing for updates plus home warranty.
Sold
$232,050
378 Big Horn Ln, Seymour, IN 47274
3beds
1,711sqft
Residential, Single Family Residence
Built in 1997
0.66 Acres Lot
$274,700 Zestimate®
$136/sqft
$2,172 Estimated rent
Home value
$274,700
$261,000 - $288,000
$2,172/mo
Zestimate® history
Owner options
List your home for rent
$2,172/mo
Rent Zestimate®
Find your next renter with Zillow Rental Manager. Plus, with online applications, you can quickly screen prospective tenants – for free.
$2,172/mo
Rent Zestimate®
Refinance and save
$1,680/mo
Est. payment
Refinancing to a lower rate could help reduce your monthly payments and save thousands over the life of the loan.
$1,680/mo
Est. payment
Explore your selling options
Work with a Zillow partner agent
Leverage their expertise and Zillow's premium Showcase listings to get your home seen by more buyers.
Get startedList with your own agent
Get your home in front of millions of buyers by listing it on Zillow.
Learn how to do itSell it yourself
Take full control of how buyers see your home on Zillow by listing For Sale by Owner (FSBO).
List your homeWhat's special
Gas log fireplaceLarge kitchenLarge landscaped front lawnSpacious entry wayModern appliancesScreened in back porchWood deck
Zillow last checked:
Listing updated:
Listed by:
Rhonda Frische 812-216-0252,
Schuler Bauer Real Estate Powe
Bought with:
Cheryl Weddle
RE/MAX Real Estate Prof
Source: MIBOR as distributed by MLS GRID,MLS#: 21933999
Facts & features
Interior
Bedrooms & bathrooms
- Bedrooms: 3
- Bathrooms: 2
- Full bathrooms: 2
- Main level bathrooms: 2
- Main level bedrooms: 3
Primary bedroom
- Level: Main
- Area: 195 Square Feet
- Dimensions: 13x15
Bedroom 2
- Level: Main
- Area: 196 Square Feet
- Dimensions: 14x14
Bedroom 3
- Level: Main
- Area: 196 Square Feet
- Dimensions: 14x14
Dining room
- Level: Main
- Area: 77 Square Feet
- Dimensions: 7x11
Great room
- Level: Main
- Area: 352 Square Feet
- Dimensions: 22x16
Kitchen
- Features: Vinyl
- Level: Main
- Area: 242 Square Feet
- Dimensions: 11x22
Heating
- Electric, Forced Air
Cooling
- Has cooling: Yes
Appliances
- Included: Dishwasher, Dryer, Electric Water Heater, Disposal, Electric Oven, Range Hood, Refrigerator, Free-Standing Freezer, Washer, Water Heater
- Laundry: Laundry Closet, Main Level
Features
- Attic Access, Double Vanity, Cathedral Ceiling(s), Entrance Foyer, Ceiling Fan(s), Walk-In Closet(s)
- Windows: Windows Thermal, Wood Frames, Wood Work Stained
- Has basement: No
- Attic: Access Only
- Number of fireplaces: 1
- Fireplace features: Gas Log
Interior area
- Total structure area: 1,711
- Total interior livable area: 1,711 sqft
- Finished area below ground: 0
Property
Parking
- Total spaces: 2
- Parking features: Attached, Concrete, Garage Door Opener
- Attached garage spaces: 2
- Details: Garage Parking Other(Finished Garage, Garage Door Opener, Service Door)
Features
- Levels: One
- Stories: 1
- Patio & porch: Covered, Deck, Screened
Lot
- Size: 0.66 Acres
- Features: Rural - Subdivision, Mature Trees, Wooded
Details
- Additional structures: Storage
- Parcel number: 366614105005000008
Construction
Type & style
- Home type: SingleFamily
- Architectural style: Ranch
- Property subtype: Residential, Single Family Residence
Materials
- Vinyl With Brick
- Foundation: Block
Condition
- New construction: No
- Year built: 1997
Utilities & green energy
- Electric: 200+ Amp Service
- Water: Municipal/City
- Utilities for property: Electricity Connected, Sewer Connected, Water Connected
Community & HOA
Community
- Features: Fishing, Lake, Park, Playground
- Subdivision: Mutton Creek Estates
HOA
- Has HOA: Yes
- HOA fee: $250 annually
Location
- Region: Seymour
Financial & listing details
- Price per square foot: $136/sqft
- Tax assessed value: $216,900
- Annual tax amount: $862
- Date on market: 7/25/2023
- Cumulative days on market: 3 days
- Electric utility on property: Yes
Price history
| Date | Event | Price |
|---|---|---|
| 8/18/2023 | Sold | $232,050-1.2%$136/sqft |
Source:  MIBOR as distributed by MLS GRID #21933999 Report a problem MIBOR as distributed by MLS GRID #21933999 Report a problem | ||
| 7/27/2023 | Pending sale | $234,900$137/sqft |
Source: MIBOR as distributed by MLS GRID #21933999 Report a problem | ||
| 7/25/2023 | Listed for sale | $234,900$137/sqft |
Source: MIBOR as distributed by MLS GRID #21933999 Report a problem | ||
Public tax history
| Year | Property taxes | Tax assessment |
|---|---|---|
| 2025 | $1,122 +23.8% | $216,900 +11.2% |
| 2024 | $907 +5.3% | $195,100 +16% |
| 2023 | $861 +31.9% | $168,200 +7.4% |
| 2022 | $653 +2.8% | $156,600 +6.4% |
| 2021 | $635 +0.5% | $147,200 +1.3% |
| 2020 | $632 +3.4% | $145,300 |
| 2019 | $611 +11.6% | $145,300 +0.8% |
| 2017 | $548 | $144,100 +2.9% |
| 2016 | -- | $140,100 +5.6% |
| 2014 | $659 -0.4% | $132,700 -1.1% |
| 2013 | $661 +6.8% | $134,200 |
| 2012 | $619 -20.6% | $134,200 -7.1% |
| 2011 | $779 -1.2% | $144,400 |
| 2010 | $789 +16.7% | $144,400 |
| 2009 | $675 +3.3% | $144,400 -4.1% |
| 2007 | $654 -35.9% | $150,600 +2.7% |
| 2006 | $1,020 | $146,700 +10.6% |
| 2005 | -- | $132,700 |
Find assessor info on the county website
Neighborhood: 47274
Nearby homes
- $319,0004 bd2 ba2.2k sqft382 Big Horn Ln, Seymour, IN 47274Sold
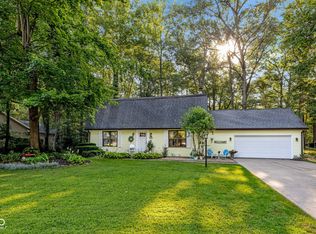
- $294,2003 bd3 ba1.6k sqft374 Big Horn Ln, Seymour, IN 47274Off Market

- $294,6004 bd2 ba2.6k sqft386 Big Horn Ln, Seymour, IN 47274Off Market
- $255,0003 bd3 ba1.7k sqft379 Big Horn Ln, Seymour, IN 47274Sold

- $285,3003 bd2 ba1.6k sqft370 Big Horn Ln, Seymour, IN 47274Off Market
- $321,8004 bd3 ba1.6k sqft383 Big Horn Ln, Seymour, IN 47274Off Market
- $340,5003 bd2 ba1.8k sqft375 Big Horn Ln, Seymour, IN 47274Off Market
- $323,4004 bd3 ba2.7k sqft371 Big Horn Ln, Seymour, IN 47274Off Market
Nearby schools
GreatSchools rating
- 4/10Margaret R Brown Elementary SchoolGrades: K-5Distance: 3 mi
- 5/10Seymour Middle SchoolGrades: 6-8Distance: 3 mi
- 3/10Seymour Senior High SchoolGrades: 9-12Distance: 4.6 mi
Schools provided by the listing agent
- Middle: Seymour Middle School
- High: Seymour Senior High School
Source: MIBOR as distributed by MLS GRID. This data may not be complete. We recommend contacting the local school district to confirm school assignments for this home.


Get pre-qualified for a loan
At Zillow Home Loans, we can pre-qualify you in as little as 5 minutes with no impact to your credit score.An equal housing lender. NMLS #10287.
- Indiana
- Jackson County
- Seymour
- 47274
- 378 Big Horn Ln
Nearby cities
Nearby neighborhoods
Nearby zip codes
Other Seymour Topics
