A majestic 1871 Second Empire architectural gem in the heart of Cambridge, convenient to Harvard and MIT. This free-standing Victorian has been exquisitely restored to combine historic character with modern elegance. A stellar vestibule leads to four generous and dazzling first-floor rooms with soaring ceilings, intricate moldings, bays, and floor-to-ceiling bookcases. The renovated, sunlit kitchen features an inviting breakfast nook, Wolf double oven, and butler's pantry with Subzero wine cooler. Versatile first-floor library and second-floor office for working from home. Ornate stairway to second floor with 3 bed 3 bath including a junior suite and a dramatic primary bedroom featuring a fireplace and a luxurious bathroom with steam shower and clawfoot tub. The spacious lower-level invites recreation and relaxation. Rare deleading certification. Many playgrounds nearby. Walk score 92, bike score 100. With a bluestone patio oasis and heated driveway, one of Cambridge's finest homes
Sold for $2,875,000
$2,875,000
378 Broadway #378-1, Cambridge, MA 02139
4beds
3,747sqft
Condominium
Built in 1871
-- sqft lot
$-- Zestimate®
$767/sqft
$-- Estimated rent
Home value
Not available
Estimated sales range
Not available
Not available
Zestimate® history
Owner options
List your home for rent
Find your next renter with Zillow Rental Manager. Plus, with online applications, you can quickly screen prospective tenants – for free.
Refinance and save
$18,077/mo
Est. payment
Refinancing to a lower rate could help reduce your monthly payments and save thousands over the life of the loan.
$18,077/mo
Est. payment
Explore your selling options
Work with a Zillow partner agent
Leverage their expertise and Zillow's premium Showcase listings to get your home seen by more buyers.
Get startedList with your own agent
Get your home in front of millions of buyers by listing it on Zillow.
Learn how to do itSell it yourself
Take full control of how buyers see your home on Zillow by listing For Sale by Owner (FSBO).
List your homeWhat's special
Free-standing victorianSteam showerBluestone patio oasisHeated drivewayRenovated sunlit kitchenVersatile first-floor librarySecond-floor office
Zillow last checked:
Listing updated:
Listed by:
Sandrine Deschaux 857-204-9872,
RE/MAX Real Estate Center 617-576-3800
Bought with:
Hans Nagrath
Compass
Source: MLS PIN,MLS#: 73357293
Facts & features
Interior
Bedrooms & bathrooms
- Bedrooms: 4
- Bathrooms: 4
- Full bathrooms: 3
- 1/2 bathrooms: 1
Primary bedroom
- Features: Bathroom - Double Vanity/Sink, Ceiling Fan(s), Closet/Cabinets - Custom Built, Flooring - Hardwood
- Level: Second
Bedroom 2
- Features: Bathroom - Full, Closet/Cabinets - Custom Built, Flooring - Hardwood, Window(s) - Bay/Bow/Box
- Level: Second
Bedroom 3
- Features: Flooring - Hardwood, Window(s) - Bay/Bow/Box, Closet - Double
- Level: Second
Bedroom 4
- Features: Closet/Cabinets - Custom Built, Flooring - Hardwood, Recessed Lighting, Decorative Molding
- Level: First
Primary bathroom
- Features: Yes
Bathroom 1
- Features: Bathroom - Half
- Level: First
Bathroom 2
- Features: Bathroom - Tiled With Tub, Flooring - Stone/Ceramic Tile, Countertops - Stone/Granite/Solid
- Level: Second
Bathroom 3
- Features: Bathroom - Double Vanity/Sink, Bathroom - Tiled With Tub & Shower, Flooring - Stone/Ceramic Tile, Window(s) - Bay/Bow/Box, Double Vanity, Steam / Sauna
- Level: Second
Dining room
- Features: Flooring - Hardwood, Window(s) - Bay/Bow/Box, Lighting - Pendant, Decorative Molding
- Level: First
Family room
- Features: Closet/Cabinets - Custom Built, Flooring - Wall to Wall Carpet, Recessed Lighting, Storage, Decorative Molding
- Level: Basement
Kitchen
- Features: Flooring - Hardwood, Dining Area, Pantry, Countertops - Stone/Granite/Solid, Kitchen Island, Exterior Access, Recessed Lighting, Stainless Steel Appliances, Lighting - Pendant
- Level: First
Living room
- Features: Closet/Cabinets - Custom Built, Flooring - Hardwood, Window(s) - Bay/Bow/Box, Lighting - Pendant
- Level: First
Office
- Features: Flooring - Hardwood, Window(s) - Bay/Bow/Box
- Level: Second
Heating
- Central, Natural Gas
Cooling
- Central Air
Appliances
- Included: Oven, Dishwasher, Disposal, Microwave, Refrigerator, Washer, Dryer, Wine Refrigerator, Vacuum System, Range Hood
- Laundry: In Unit
Features
- Decorative Molding, Bathroom - Tiled With Shower Stall, Entrance Foyer, Home Office, Bathroom, Finish - Sheetrock
- Flooring: Tile, Carpet, Hardwood, Flooring - Hardwood, Flooring - Stone/Ceramic Tile
- Windows: Bay/Bow/Box, Insulated Windows
- Has basement: Yes
- Number of fireplaces: 3
- Fireplace features: Dining Room, Living Room, Master Bedroom
Interior area
- Total structure area: 3,747
- Total interior livable area: 3,747 sqft
- Finished area above ground: 2,671
- Finished area below ground: 1,076
Property
Parking
- Total spaces: 1
- Parking features: Off Street, Assigned, Paved
- Uncovered spaces: 1
Features
- Entry location: Unit Placement(Front)
- Patio & porch: Patio
- Exterior features: Patio, Garden, Rain Gutters, Stone Wall
- Waterfront features: River, 1/10 to 3/10 To Beach, Beach Ownership(Public)
Details
- Parcel number: 4784211
- Zoning: 9999
Construction
Type & style
- Home type: Condo
- Property subtype: Condominium
Materials
- Frame
- Roof: Shingle,Slate
Condition
- Year built: 1871
- Major remodel year: 2009
Utilities & green energy
- Electric: 100 Amp Service
- Sewer: Public Sewer
- Water: Public
- Utilities for property: for Gas Range
Green energy
- Energy efficient items: Thermostat
Community & HOA
Community
- Features: Public Transportation, Shopping, Pool, Tennis Court(s), Park, Public School, T-Station, University, Other
HOA
- Services included: Insurance
Location
- Region: Cambridge
Financial & listing details
- Price per square foot: $767/sqft
- Tax assessed value: $3,101,100
- Annual tax amount: $20,263
- Date on market: 12/31/2025
- Exclusions: None
Price history
| Date | Event | Price |
|---|---|---|
| 6/18/2025 | Sold | $2,875,000$767/sqft |
Source: MLS PIN #73357293 Report a problem | ||
| 4/9/2025 | Listed for sale | $2,875,000$767/sqft |
Source: MLS PIN #73357293 Report a problem | ||
Public tax history
Tax history is unavailable.
Neighborhood: Mid-Cambridge
Nearby homes
- $2,875,0004 bd3 ba3.5k sqft378 Broadway #1, Cambridge, MA 02139Sold

- $3,669,1004 bd5 ba3.5k sqft378 Broadway #2, Cambridge, MA 02139Off Market
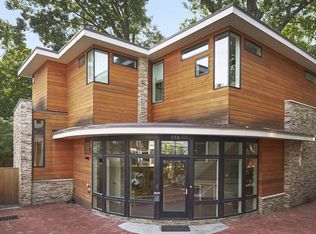
- $--4 bd3 ba3.5k sqft378 Broadway, Cambridge, MA 02139Off Market

- $2,143,9005 bd2 ba2.8k sqft376 Broadway, Cambridge, MA 02139Off Market
- $2,634,3001 bd1 ba3.5k sqft380 Broadway, Cambridge, MA 02139Off Market
- $--1 bd1 ba800 sqft380 Broadway #12, Cambridge, MA 02139Off Market
- $2,179,4007 bd3 ba2.6k sqft374 Broadway, Cambridge, MA 02139Off Market
- $--4 bd1 ba1.2k sqft374 Broadway #2, Cambridge, MA 02139Off Market
Nearby schools
GreatSchools rating
- 9/10John M. Tobin Montessori SchoolGrades: PK-5Distance: 0.1 mi
- 7/10Putnam Avenue Upper SchoolGrades: 6-8Distance: 0.5 mi
- 8/10Cambridge Rindge and Latin SchoolGrades: 9-12Distance: 0.4 mi
Schools provided by the listing agent
- High: Crls
Source: MLS PIN. This data may not be complete. We recommend contacting the local school district to confirm school assignments for this home.
- Massachusetts
- Middlesex County
- Cambridge
- 02139
- Mid-Cambridge
- 378 Broadway Unit 378-1
Nearby cities
Nearby neighborhoods
Nearby zip codes
Other Cambridge Topics
