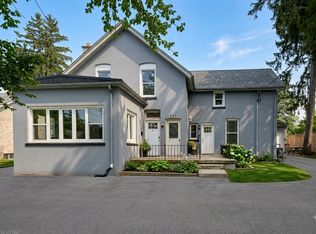
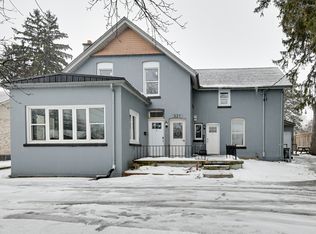
Welcome to this beautifully maintained 1 1/2 storey Cape Cod style home, perfectly situated in one of Byron's most desirable neighbourhoods. Set on an impressive 50' x 187' lot, this charming home blends timeless character with stylish modern updates and an incredible location. The main floor features bright living and dining spaces with new vinyl flooring, a cozy wood burning fireplace, beautifully refinished kitchen cabinets, and a new 2 piece bathroom (2024).A versatile main floor bedroom/office provides added flexibility. Upstairs offers two comfortable bedrooms and an updated 4 piece bathroom (2026). The home's curb appeal has also been thoughtfully enhanced with a stylish new black front door and black framed front windows(2025). The finished basement provides additional living space with an updated 3 piece bathroom (2024) and plenty of storage. The location is truly hard to beat. Enjoy walking distance to Springbank Park, the Byron pool, restaurants, shops and everyday amenities. Set in a beautiful, mature neighbourhood with amazing neighbours and a wonderful sense of community, this is a home where you can enjoy so much of what Byron has to offer right outside your door.
For sale
C$599,000
378 Byron Blvd, London, ON N6K 2L7
3beds
3baths
Single Family Residence
Built in ----
9,350 Square Feet Lot
$-- Zestimate®
C$--/sqft
C$-- HOA
What's special
New vinyl flooringCozy wood burning fireplaceBeautifully refinished kitchen cabinetsBlack framed front windows
- 2 days
- 55
- 6
Zillow last checked:
Listing updated:
Listed by:
CENTURY 21 FIRST CANADIAN CORP
Source: TRREB,MLS®#: X13729306 Originating MLS®#: London and St. Thomas Association of REALTORS
Originating MLS®#: London and St. Thomas Association of REALTORSFacts & features
Interior
Bedrooms & bathrooms
- Bedrooms: 3
- Bathrooms: 3
Heating
- Forced Air, Gas
Cooling
- Central Air
Features
- Other
- Basement: Full,Partially Finished
- Has fireplace: Yes
- Fireplace features: Wood Burning
Interior area
- Living area range: 1100-1500 null
Video & virtual tour
Property
Parking
- Total spaces: 8
- Parking features: Covered, Private Double
- Has garage: Yes
- Has carport: Yes
Features
- Stories: 1.5
- Pool features: None
Lot
- Size: 9,350 Square Feet
Details
- Parcel number: 084130260
Construction
Type & style
- Home type: SingleFamily
- Property subtype: Single Family Residence
Materials
- Vinyl Siding
- Foundation: Poured Concrete
- Roof: Asphalt Shingle
Utilities & green energy
- Sewer: Sewer
Community & HOA
Location
- Region: London
Financial & listing details
- Annual tax amount: C$4,352
- Date on market: 8/31/2026
Price history
Price history is unavailable.
Public tax history
Tax history is unavailable.
Climate risks
Neighborhood: Byron
Nearby schools
GreatSchools rating
No schools nearby
We couldn't find any schools near this home.