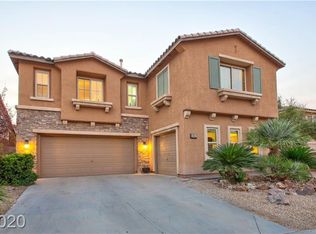
VIEWS, VIEWS, VIEWS...ONE OF THE MOST PREMIER LOTS IN TERRAZZO! This elevated corner lot has million-dollar views from the primary bedroom and game room balconies, the entire backyard, the main living/kitchen area, even the en suite bathtub has full views of the famous Las Vegas Strip, winter snowcapped mountains, and night lights of the valley! This home is located in a cul-de-sac within the gated community, a private courtyard that leads into the home that features high ceilings, open concept, custom stone, hardwood flooring and a two-sided fireplace. Stainless steel appliances, granite countertops, center island, designer light fixtures, separate dining room, and amazing views complete the kitchen package. And rounding out the Primary Bedroom and en suite,
buyers will enjoy the two walk-in closets, dual sinks and soaking tub. New solar panels installed 2023 with 31 Meyer-Burger 380W panels and two Tesla inverters.
Closed
Zillow last checked:
Listing updated:
Bought with:
Zohra Dagar, S.0180716
Win Win Real Estate
Source: LVR,MLS#: 2530268 Originating MLS: Greater Las Vegas Association of Realtors Inc
Originating MLS: Greater Las Vegas Association of Realtors IncPrice history
| Date | Event | Price |
|---|---|---|
| 10/31/2023 | Sold | $1,050,000-1.4%$282/sqft |
Source:  LVR #2530268 Report a problem LVR #2530268 Report a problem | ||
| 10/2/2023 | Pending sale | $1,065,000$286/sqft |
Source: LVR #2530268 Report a problem | ||
| 9/29/2023 | Listed for sale | $1,065,000+9.8%$286/sqft |
Source: LVR #2530268 Report a problem | ||
| 12/22/2022 | Sold | $970,000-2.4%$260/sqft |
Source: LVR #2434785 Report a problem | ||
| 11/21/2022 | Contingent | $994,000$267/sqft |
Source: LVR #2434785 Report a problem | ||
| 10/25/2022 | Price change | $994,000-5.1%$267/sqft |
Source: LVR #2434785 Report a problem | ||
| 10/10/2022 | Price change | $1,047,000-4.4%$281/sqft |
Source: LVR #2434785 Report a problem | ||
| 9/28/2022 | Listed for sale | $1,095,000$294/sqft |
Source: LVR #2434785 Report a problem | ||
| 9/22/2022 | Pending sale | $1,095,000$294/sqft |
Source:  Berkshire Hathaway HomeServices Nevada Properties #2434785 Report a problem Berkshire Hathaway HomeServices Nevada Properties #2434785 Report a problem | ||
| 9/22/2022 | Contingent | $1,095,000$294/sqft |
Source: LVR #2434785 Report a problem | ||
| 9/2/2022 | Listed for sale | $1,095,000+19%$294/sqft |
Source: Berkshire Hathaway HomeServices Nevada Properties #2434785 Report a problem | ||
| 3/15/2021 | Sold | $920,000-5.1%$247/sqft |
Source: LVR #2271235 Report a problem | ||
| 3/4/2021 | Pending sale | $969,000$260/sqft |
Source: LVR #2271235 Report a problem | ||
| 3/1/2021 | Listed for sale | $969,000+120.2%$260/sqft |
Source: LVR #2271235 Report a problem | ||
| 8/8/2011 | Sold | $440,000+0%$118/sqft |
Source: Public Record Report a problem | ||
| 3/28/2011 | Price change | $439,950-12%$118/sqft |
Source: BIRDVIEW Technologies. Inc. #1064769 Report a problem | ||
| 1/29/2011 | Listed for sale | $499,950$134/sqft |
Source: BIRDVIEW Technologies. Inc. #1064769 Report a problem | ||
| 10/29/2010 | Listing removed | $499,950$134/sqft |
Source: CENTURY 21 MoneyWorld #1064769 Report a problem | ||
| 9/3/2010 | Listed for sale | $499,950-37.1%$134/sqft |
Source: CENTURY 21 MoneyWorld #1064769 Report a problem | ||
| 9/1/2006 | Sold | $794,878$213/sqft |
Source: Public Record Report a problem | ||
Get a cash offer in 3 minutes
Find out how much your home could sell for in as little as 3 minutes with a no-obligation cash offer.
Estimated market value
$1,096,700
