Skip main navigation
Pending
  • $334,900

    378 Chandler Rdg, McDonough, GA 30253

    3beds
    1,766sqft
    : 
    $2,186/mo
    Get pre-qualified
    Single Family Residence
    Built in 1995
    -- sqft lot
    $327,500 Zestimate®
    $190/sqft
    $-- HOA

    What's special

    Modern lightingClassic brick fireplaceBeautiful landscapingPrivate fenced backyardSpacious deckBeautifully renovated kitchenIncredible backyard
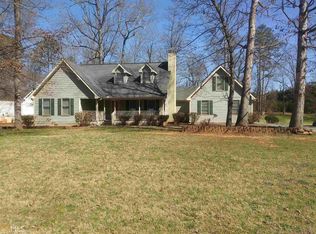
    Welcome home to this beautifully updated ranch tucked away in one of McDonough's most established and desirable neighborhoods! From the moment you arrive, you'll appreciate the exceptional curb appeal, mature landscaping, and inviting charm that make this home stand out. Step inside to discover over 1,700 square feet of thoughtfully updated, single-level living featuring fresh interior paint, gorgeous LVP flooring, modern lighting, and soaring vaulted ceilings that create an open, airy feel throughout. The spacious family room is anchored by a classic brick fireplace and flows seamlessly into the beautifully renovated kitchen, making it perfect for both everyday living and entertaining. The kitchen is sure to impress with white shaker cabinetry, granite countertops, subway tile backsplash, stainless steel appliances, abundant cabinet space, and a functional layout that any home chef will appreciate. The oversized owner's suite offers a private retreat complete with a tray ceiling, large walk-in closet, double granite vanity, and a relaxing soaking tub. Two additional bedrooms provide plenty of space for family, guests, or the perfect home office. Step outside and discover your own backyard oasis. Enjoy morning coffee on the screened porch, host family gatherings on the spacious deck, or simply unwind while overlooking the private, fenced backyard that backs to mature trees for added privacy. Beautiful landscaping and a convenient storage building complete this exceptional outdoor space. Conveniently located just minutes from shopping, dining, schools, parks, and Interstate 75, this move-in ready home offers the perfect blend of modern updates, timeless charm, and peaceful outdoor living. If you've been searching for a home that is truly move-in ready with stylish updates, generous living space, and an incredible backyard, your search ends here. Schedule your private showing today!
    35 days
    |
    90
    |
    4
    |

    Likely to sell faster than

    Zillow last checked:

    Listing updated:

    Listed by:

    Brande L Smith 770-898-4899,

    Market South Properties Inc.

    Source: GAMLS,MLS#: 10806781MLS Logo

      Facts & features

      Interior

      Bedrooms & bathrooms
      • Bedrooms: 3
      • Bathrooms: 2
      • Full bathrooms: 2
      • Main level bathrooms: 2
      • Main level bedrooms: 3
      Rooms
      • Room types: Laundry, Sun Room
      Heating
      • Central, Natural Gas
      Cooling
      • Ceiling Fan(s), Central Air
      Appliances
      • Included: Ice Maker, Microwave, Oven/Range (Combo), Refrigerator, Stainless Steel Appliance(s)
      • Laundry: Mud Room
      Features
      • Double Vanity, Master On Main Level, Separate Shower, Split Bedroom Plan, Tile Bath
      • Flooring: Laminate, Tile
      • Basement: None
      • Number of fireplaces: 1
      Interior area
      • Total structure area: 1,766
      • Total interior livable area: 1,766 sqft
      • Finished area above ground: 1,766
      • Finished area below ground: 0

      Property

      Parking
      • Parking features: Detached, Garage, Garage Door Opener, Kitchen Level, Parking Pad, Side/Rear Entrance
      • Has garage: Yes
      • Has uncovered spaces: Yes
      Features
      • Levels: One
      • Stories: 1
      • Patio & porch: Deck, Porch, Screened
      Lot
      • Features: Level, Private
      Details
      • Parcel number: 091E01040000

      Construction

      Type & style
      • Home type: SingleFamily
      • Architectural style: Ranch
      • Property subtype: Single Family Residence
      Materials
      • Stone, Vinyl Siding
      • Roof: Composition
      Condition
      • Updated/Remodeled
      • New construction: No
      • Year built: 1995

      Utilities & green energy

      • Sewer: Septic Tank
      • Water: Public
      • Utilities for property: Cable Available, Electricity Available, High Speed Internet, Natural Gas Available, Phone Available

      Community & HOA

      Community
      • Features: None
      • Subdivision: Emerald Pointe
      HOA
      • Has HOA: No
      • Services included: None
      Location
      • Region: Mcdonough

      Financial & listing details

      • Price per square foot: $190/sqft
      • Tax assessed value: $313,810
      • Annual tax amount: $4,962
      • Date on market: 7/16/2026
      • Cumulative days on market: 34 days
      • Listing agreement: Exclusive Right To Sell
      • Listing terms: Cash,Conventional,FHA,VA Loan
      • Electric utility on property: Yes

        Estimated market value

        $327,500

        $311,000 - $344,000

        $2,021/mo

        Price history

        DateEventPrice
        7/22/2026Pending sale$334,900$190/sqft
        Source: GAMLS #10806781 Report a problem
        7/16/2026Listed for sale$334,900+157.6%$190/sqft
        Source: GAMLS #10806781 Report a problem
        9/28/2000Sold$130,000-5.1%$74/sqft
        Source: Public Record Report a problem
        6/3/1999Sold$137,000+13.5%$78/sqft
        Source: Public Record Report a problem
        5/28/1996Sold$120,700$68/sqft
        Source: Public Record Report a problem

        Public tax history

        YearProperty taxesTax assessment
        2025$876 $125,524 +9.6%
        2024$876 +47.3%$114,560 +0.1%
        2023$595 -19.6%$114,480 +31.2%
        2022$740 $87,280 +14.7%
        2021$740 $76,120 +7.8%
        2020$740 +0%$70,640 +10.2%
        2019$740 +10%$64,080 +14.5%
        2018$673 +5.2%$55,960 +7.5%
        2016$640 +3.9%$52,080 +5.9%
        2015$615 +0.6%$49,200 +7.6%
        2014$612 $45,720
        2013-- --
        2012-- --
        2011-- --
        2010-- --
        2009-- --
        2008$1,905 -2.5%--
        2007$1,954 +11.4%$66,200
        2005$1,754 $66,200 +9.4%
        2004$1,754 +0.1%$60,520
        2003$1,752 +6.5%$60,520 +2.9%
        2002$1,644 +8.1%$58,840 +9.3%
        2001$1,521 -16.5%$53,840 +4.7%
        2000$1,820 $51,440
        Find assessor info on the county website

        Monthly payment

        Est. payment

        Payment breakdown

        Explore the cost of this home by adjusting the details. Changes won't be saved.
        All calculations are estimates and provided by Zillow, Inc. for informational purposes only. Actual amounts may vary.
        HOA fees may include property taxes on listings classified as Co-Ops. Contact the listing agent and/or owner for fee details.
        See how much you could borrow to make a competitive offer.

        Climate risks

        Neighborhood: 30253

        Getting around

        25 / 100
        Car-Dependent
        30 / 100
        Somewhat Bikeable

        Nearby schools

        GreatSchools rating
        Schools provided by the listing agent
        • Elementary: Walnut Creek
        • Middle: McDonough
        • High: McDonough

        Source: GAMLS. This data may not be complete. We recommend contacting the local school district to confirm school assignments for this home.

        A local agent can set up tours, give advice and negotiate with sellers.

        Browse local experts

        Similar homes