Skip main navigation
Sold for $799,900
  • $799,900

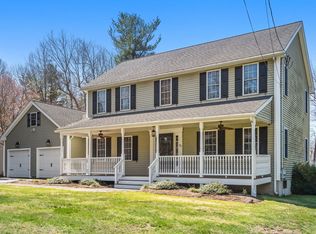
    378 Chapel St, Holden, MA 01520

    4beds
    3,650sqft
    Single Family Residence
    Built in 2006
    0.65 Acres Lot
    $863,300 Zestimate®
    $219/sqft
    $4,641 Estimated rent

    Home value

    $863,300

    $820,000 - $906,000

    $4,641/mo

    Zestimate® history
    Loading
    Loading...

    Owner options

    List your home for rent

    $4,641/mo

    Rent Zestimate®

    Find your next renter with Zillow Rental Manager. Plus, with online applications, you can quickly screen prospective tenants – for free.

    Learn more

    $4,641/mo

    Rent Zestimate®

    Refinance and save

    $4,195/mo

    Est. payment

    Refinancing to a lower rate could help reduce your monthly payments and save thousands over the life of the loan.

    See today's rates

    $4,195/mo

    Est. payment

    Explore your selling options

    Work with a Zillow partner agent

    Leverage their expertise and Zillow's premium Showcase listings to get your home seen by more buyers.

    Get started

    List with your own agent

    Get your home in front of millions of buyers by listing it on Zillow.

    Learn how to do it

    Sell it yourself

    Take full control of how buyers see your home on Zillow by listing For Sale by Owner (FSBO).

    List your home

    What's special

    New front walkwayFreshly painted interiorNatural barriersNew flooringLarge fireplaced family roomSummer kitchenImpeccably maintained
    Impeccably maintained and updated 4-5 bedroom nestled on a perfectly appointed lot. Freshly painted interior, new front walkway, new appliances, new flooring, lighting, vanities and so much more. This home feels brand new!! Open concept eat in kitchen and large fireplaced family room! Plenty of room to roam! Finished lower level with walk out/separate entrance. Perfect for in home office, Summer kitchen, in-law potential or just additional living space. Flat, level manicured lawn with natural barriers for privacy. Two brick patio areas and a deck for outside activities. Quick Highway Access

    Zillow last checked:

    Listing updated:

    Listed by:

    Kathleen Walsh 978-855-4076,

    Keller Williams Realty North Central 978-840-9000

    Bought with:

    Tracey Fiorelli

    Janice Mitchell R.E., Inc

    Source: MLS PIN,MLS#: 73144616

    Facts & features

    Interior

    Bedrooms & bathrooms
    • Bedrooms: 4
    • Bathrooms: 4
    • Full bathrooms: 3
    • 1/2 bathrooms: 1
    • Main level bathrooms: 1
    Primary bedroom
    • Features: Bathroom - Full, Bathroom - Double Vanity/Sink, Ceiling Fan(s), Walk-In Closet(s), Flooring - Wall to Wall Carpet
    • Level: Second
    Bedroom 2
    • Features: Ceiling Fan(s), Closet, Flooring - Wall to Wall Carpet
    • Level: Second
    Bedroom 3
    • Features: Closet, Flooring - Wall to Wall Carpet
    • Level: Second
    Bedroom 4
    • Features: Closet, Flooring - Wall to Wall Carpet
    • Level: Second
    Bedroom 5
    • Features: Bathroom - Full, Flooring - Vinyl, Remodeled
    • Level: Basement
    Primary bathroom
    • Features: Yes
    Bathroom 1
    • Features: Bathroom - Half, Closet, Flooring - Stone/Ceramic Tile, Countertops - Stone/Granite/Solid, Countertops - Upgraded, Dryer Hookup - Electric, Washer Hookup
    • Level: Main,First
    Bathroom 2
    • Features: Bathroom - Full, Bathroom - With Tub & Shower, Closet - Linen, Flooring - Stone/Ceramic Tile, Countertops - Stone/Granite/Solid, Countertops - Upgraded, Cabinets - Upgraded, Double Vanity
    • Level: Second
    Bathroom 3
    • Features: Bathroom - Full, Bathroom - With Shower Stall, Flooring - Vinyl, Remodeled, Pedestal Sink
    • Level: Basement
    Dining room
    • Features: Flooring - Hardwood, Open Floorplan, Crown Molding, Decorative Molding
    • Level: Main,First
    Family room
    • Features: Wood / Coal / Pellet Stove, Ceiling Fan(s), Vaulted Ceiling(s), Flooring - Hardwood, Cable Hookup, Open Floorplan, Recessed Lighting
    • Level: Main,First
    Kitchen
    • Features: Flooring - Stone/Ceramic Tile, Dining Area, Countertops - Stone/Granite/Solid, Countertops - Upgraded, Deck - Exterior, Exterior Access, Open Floorplan, Recessed Lighting, Stainless Steel Appliances, Peninsula, Lighting - Pendant
    • Level: Main,First
    Office
    • Features: Flooring - Vinyl
    • Level: Basement
    Heating
    • Central, Forced Air, Hydro Air
    Cooling
    • Central Air
    Appliances
    • Included: Water Heater, Tankless Water Heater, Range, Dishwasher, Microwave, Refrigerator, Washer, Dryer
    • Laundry: First Floor, Electric Dryer Hookup
    Features
    • Bathroom - Full, Bathroom - With Tub & Shower, Closet - Linen, Countertops - Stone/Granite/Solid, Countertops - Upgraded, Double Vanity, Closet, Bathroom, Home Office-Separate Entry, Center Hall, Mud Room, Den
    • Flooring: Tile, Vinyl, Carpet, Hardwood, Flooring - Stone/Ceramic Tile, Flooring - Vinyl, Flooring - Hardwood
    • Basement: Full,Finished,Interior Entry,Garage Access,Radon Remediation System
    • Number of fireplaces: 1
    • Fireplace features: Family Room
    Interior area
    • Total structure area: 3,650
    • Total interior livable area: 3,650 sqft

    Property

    Parking
    • Total spaces: 11
    • Parking features: Attached, Under, Garage Faces Side, Oversized, Paved Drive, Off Street, Driveway, Paved
    • Attached garage spaces: 2
    • Uncovered spaces: 9
    Features
    • Patio & porch: Deck - Wood, Patio
    • Exterior features: Deck - Wood, Patio, Rain Gutters, Storage, Professional Landscaping, Fenced Yard
    • Fencing: Fenced
    Lot
    • Size: 0.65 Acres
    • Features: Cleared, Level
    Details
    • Parcel number: 1541187
    • Zoning: R-20

    Construction

    Type & style
    • Home type: SingleFamily
    • Architectural style: Colonial
    • Property subtype: Single Family Residence
    Materials
    • Frame
    • Foundation: Concrete Perimeter
    • Roof: Shingle
    Condition
    • Year built: 2006

    Utilities & green energy

    • Electric: Circuit Breakers
    • Sewer: Public Sewer
    • Water: Public
    • Utilities for property: for Electric Range, for Electric Oven, for Electric Dryer

    Community & neighborhood

    Community
    • Community features: Shopping, Walk/Jog Trails, Conservation Area, Highway Access, Public School
    Location
    • Region: Holden

    Other

    Other facts
    • Road surface type: Paved

    Price history

    DateEventPrice
    9/29/2023Sold$799,900$219/sqft
    Source: MLS PIN #73144616 Report a problem
    8/15/2023Contingent$799,900$219/sqft
    Source: MLS PIN #73144616 Report a problem
    8/4/2023Listed for sale$799,900+66.2%$219/sqft
    Source: MLS PIN #73144616 Report a problem
    6/28/2006Sold$481,161$132/sqft
    Source: Public Record Report a problem

    Public tax history

    YearProperty taxesTax assessment
    2025$10,118 -1.1%$730,000 +1%
    2024$10,228 +13.8%$722,800 +20.6%
    2023$8,985 +4.4%$599,400 +15.3%
    2022$8,608 +3.3%$519,800 +8.6%
    2021$8,331 +2.8%$478,800 +0.5%
    2020$8,102 +1.8%$476,600 +4.5%
    2019$7,955 +3.4%$455,900 +4.4%
    2018$7,692 +4.4%$436,800 +4.3%
    2017$7,367 +7.2%$418,800 +5.1%
    2016$6,874 $398,500

    Find assessor info on the county website

    Neighborhood: 01520

    Nearby schools

    GreatSchools rating
    Get a cash offer in 3 minutes
    Find out how much your home could sell for in as little as 3 minutes with a no-obligation cash offer.
    Estimated market value
    $863,300
    Get a cash offer in 3 minutes
    Find out how much your home could sell for in as little as 3 minutes with a no-obligation cash offer.
    Estimated market value
    $863,300