Skip main navigation
Closed
  • $510,000

    378 Cherokee Dr, Waleska, GA 30183

    3beds
    2,250sqft
    Single Family Residence, Residential
    Built in 2020
    0.3 Acres Lot
    $516,000 Zestimate®
    $227/sqft
    $2,999 Estimated rent

    Home value

    $516,000

    $485,000 - $552,000

    $2,999/mo

    Zestimate® history
    Loading
    Loading...

    Owner options

    List your home for rent

    $2,999/mo

    Rent Zestimate®

    Find your next renter with Zillow Rental Manager. Plus, with online applications, you can quickly screen prospective tenants – for free.

    Learn more

    $2,999/mo

    Rent Zestimate®

    Refinance and save

    $3,254/mo

    Est. payment

    Refinancing to a lower rate could help reduce your monthly payments and save thousands over the life of the loan.

    See today's rates

    $3,254/mo

    Est. payment

    Explore your selling options

    Work with a Zillow partner agent

    Leverage their expertise and Zillow's premium Showcase listings to get your home seen by more buyers.

    Get started

    List with your own agent

    Get your home in front of millions of buyers by listing it on Zillow.

    Learn how to do it

    Sell it yourself

    Take full control of how buyers see your home on Zillow by listing For Sale by Owner (FSBO).

    List your home

    What's special

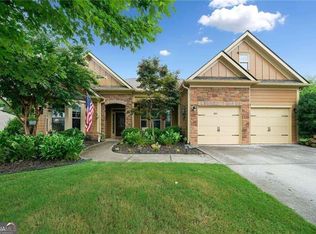
    This amazing home with beautiful mountain views is nestled in a private gated community with a 540 acre lake offering a relaxing lifestyle in the foothills of the North Georgia Mountains. This one level open concept craftsman style home offers 3 bedrooms and 2.5 baths, a flex space which could be used as an office, den, or formal dining room, a four season porch and a beautiful deck. Enjoy a spacious 2 car garage and a low maintenance yard with established greenery. There are beautiful wood floors throughout the main living area, a fabulous trim package, and inviting views into the family room. The great room offers a spacious room with a stone faced fireplace perfect for entertaining. Enjoy your beautiful kitchen with stainless steel appliances, granite countertops, stained cabinetry, a large center island and built in double ovens and cook top. Adjoining the kitchen is your dining area, with space for a large table and views into the private back yard. The large primary bedroom suite offers an oversized shower, a large soaking tub, double vanities, and a large walk in closet. Two additional bedrooms are equally spacious and share the second full bath with shower/tub combo. You will find a half bath for guests just off the main foyer. You will also love the back deck with a retractable awning and new railings that overlook the tree lined backyard with mountain views. Lake Arrowhead amenities include championship golf course, marina, clubhouse with restaurant, miles of hiking trails, 2 pools, tennis courts, Pickle Ball and so much more!

    Zillow last checked:

    Listing updated:

    Listing Provided by:

    Tammy AMSLER,

    Keller Williams Realty Signature Partners 678-631-1700

    Bought with:

    Tracy Buzzell, 433839

    Lake Homes Realty, LLC.

    Source: FMLS GA,MLS#: 7582928MLS Logo

    Facts & features

    Interior

    Bedrooms & bathrooms
    • Bedrooms: 3
    • Bathrooms: 3
    • Full bathrooms: 2
    • 1/2 bathrooms: 1
    • Main level bathrooms: 2
    • Main level bedrooms: 3
    Primary bedroom
    • Features: Master on Main, Oversized Master, Roommate Floor Plan
    • Level: Master on Main, Oversized Master, Roommate Floor Plan
    Bedroom
    • Features: Master on Main, Oversized Master, Roommate Floor Plan
    Primary bathroom
    • Features: Double Vanity, Separate Tub/Shower, Soaking Tub
    Dining room
    • Features: Separate Dining Room
    Kitchen
    • Features: Breakfast Bar, Cabinets Stain, Eat-in Kitchen, Kitchen Island, Pantry Walk-In, Stone Counters, View to Family Room
    Heating
    • Electric, Forced Air, Heat Pump
    Cooling
    • Ceiling Fan(s), Central Air, Electric
    Appliances
    • Included: Dishwasher, Disposal, Electric Cooktop, Electric Oven, Microwave, Self Cleaning Oven
    • Laundry: Laundry Room, Main Level
    Features
    • Coffered Ceiling(s), Double Vanity, Entrance Foyer, High Ceilings 9 ft Main, High Speed Internet, Walk-In Closet(s)
    • Flooring: Laminate
    • Windows: Double Pane Windows, Insulated Windows
    • Basement: None
    • Attic: Pull Down Stairs
    • Number of fireplaces: 1
    • Fireplace features: Factory Built, Family Room, Gas Starter
    • Common walls with other units/homes: No Common Walls
    Interior area
    • Total structure area: 2,250
    • Total interior livable area: 2,250 sqft
    • Finished area above ground: 2,250

    Property

    Parking
    • Total spaces: 2
    • Parking features: Garage, Garage Door Opener, Garage Faces Front, Kitchen Level, Level Driveway
    • Garage spaces: 2
    • Has uncovered spaces: Yes
    Accessibility
    • Accessibility features: Accessible Bedroom, Accessible Entrance, Accessible Hallway(s)
    Features
    • Levels: One
    • Stories: 1
    • Patio & porch: Deck, Rear Porch, Screened
    • Exterior features: Awning(s), Private Yard, Rain Gutters, No Dock
    • Pool features: None
    • Spa features: None
    • Fencing: None
    • Has view: Yes
    • View description: Mountain(s), Trees/Woods
    • Waterfront features: None
    • Body of water: None
    Lot
    • Size: 0.30 Acres
    • Dimensions: 53x149x56x56x4x179
    • Features: Back Yard, Front Yard, Landscaped, Private, Wooded
    Details
    • Additional structures: None
    • Parcel number: 22N02A 006
    • Other equipment: Irrigation Equipment
    • Horse amenities: None

    Construction

    Type & style
    • Home type: SingleFamily
    • Architectural style: Craftsman,Ranch,Traditional
    • Property subtype: Single Family Residence, Residential
    Materials
    • Cement Siding, Fiber Cement, HardiPlank Type
    • Foundation: Slab
    • Roof: Composition,Ridge Vents
    Condition
    • Resale
    • New construction: No
    • Year built: 2020
    Details
    • Builder name: DR Horton, Inc.

    Utilities & green energy

    • Electric: 220 Volts
    • Sewer: Public Sewer
    • Water: Private
    • Utilities for property: Cable Available, Electricity Available, Phone Available, Sewer Available, Underground Utilities
    Green energy
    • Energy efficient items: Insulation, Thermostat, Windows
    • Energy generation: None

    Community & neighborhood

    Security
    • Security features: Fire Sprinkler System, Security System Owned, Smoke Detector(s)
    Community
    • Community features: Community Dock, Country Club, Fishing, Gated, Golf, Homeowners Assoc, Lake, Marina, Playground, Pool, Powered Boats Allowed, Tennis Court(s)
    Location
    • Region: Waleska
    • Subdivision: Lake Arrowhead

    HOA & financial

    HOA
    • Has HOA: Yes
    • HOA fee: $218 monthly
    • Services included: Swim, Tennis
    • Association phone: 770-721-7907

    Other

    Other facts
    • Ownership: Fee Simple
    • Road surface type: Asphalt, Paved

    Price history

    DateEventPrice
    7/25/2025Sold$510,000-1%$227/sqft
    Source: FMLS GA #7582928 Report a problem
    6/5/2025Pending sale$515,000$229/sqft
    Source: GAMLS #10526354 Report a problem
    5/20/2025Listed for sale$515,000+19.8%$229/sqft
    Source: FMLS GA #7582928 Report a problem
    12/5/2022Sold$430,000-1.1%$191/sqft
    Source: Public Record Report a problem
    11/3/2022Pending sale$435,000$193/sqft
    Source: GAMLS #10101448 Report a problem
    10/20/2022Listed for sale$435,000+39.7%$193/sqft
    Source: FMLS GA #7130426 Report a problem
    10/22/2020Sold$311,320$138/sqft
    Source: Public Record Report a problem

    Public tax history

    YearProperty taxesTax assessment
    2025$1,273 +0.4%$199,960 +16.6%
    2024$1,268 -0.5%$171,560 +0.5%
    2023$1,274 -65.2%$170,760 +17.1%
    2022$3,660 +5.1%$145,840 +18.9%
    2021$3,483 +975.1%$122,680 +976.1%
    2020$324 $11,400
    2019$324 +1.2%$11,400 -59.3%
    2018$320 -0.8%$28,000 -50%
    2017$323 +54.8%$56,000 +212.8%
    2016$208 $17,900
    2015$208 -1.2%$17,900
    2014$211 -1.6%$17,900
    2013$214 -6.6%$17,900 -6.3%
    2012$230 -29.9%$19,100 -31.8%
    2011$327 -31.4%$28,000 +66.7%
    2010$477 -25.8%$16,800 -30%
    2009$643 +2.2%$24,000
    2008$629 $24,000

    Find assessor info on the county website

    Neighborhood: 30183

    Nearby schools

    GreatSchools rating
    Schools provided by the listing agent
    • Elementary: R.M. Moore
    • Middle: Teasley
    • High: Cherokee

    Source: FMLS GA. This data may not be complete. We recommend contacting the local school district to confirm school assignments for this home.

    Get pre-qualified for a loan
    At Zillow Home Loans, we can pre-qualify you in as little as 5 minutes with no impact to your credit score.

    An equal housing lender. NMLS #10287.