Discover this charming 4-bedroom, 2.5-bathroom home nestled in the desirable community of Mistletoe Hill. This residence combines modern comfort with functional design, making it ideal for families and entertaining. Upon entering, you are greeted by a spacious office just off the entryway—perfect for those who work from home or need a quiet study area. The living room serves as the heart of the home, featuring a cozy gas fireplace and an open layout that seamlessly connects to the kitchen. The kitchen has a large island with breakfast bar, stainless steel appliances, walk in pantry, and breakfast nook. The primary bedroom is a private retreat, complete with an en-suite bathroom that has dual sinks, walk-in shower and garden tub. The three remaining bedrooms are well-sized and share a full bathroom. Additionally, there is a convenient half bath for guests, ensuring comfort and privacy for all. Upstairs, you will find a flexible space that can be tailored to suit your lifestyle. Consider transforming it into a family room, media room, second office, play space, or home gym—the possibilities are endless. The large backyard is an entertainer's dream, providing ample space for outdoor activities, gardening, or simply relaxing. Make this house your home and enjoy the perfect blend of style, comfort, and functionality in Mistletoe Hill. Schedule a visit today to experience this exceptional property firsthand! Home has a new HVAC in 2024 and complete roof replacement in May of 2025.
Sold
Price Unknown
378 Coral Vine Ln, Burleson, TX 76028
4beds
2,382sqft
Single Family Residence
Built in 2014
0.33 Acres Lot
$374,900 Zestimate®
$--/sqft
$2,530 Estimated rent
Home value
$374,900
$345,000 - $405,000
$2,530/mo
Zestimate® history
Owner options
List your home for rent
$2,530/mo
Rent Zestimate®
Find your next renter with Zillow Rental Manager. Plus, with online applications, you can quickly screen prospective tenants – for free.
$2,530/mo
Rent Zestimate®
Refinance and save
$165/mo
Est. payment
Refinancing to a lower rate could help reduce your monthly payments and save thousands over the life of the loan.
$165/mo
Est. payment
Explore your selling options
Work with a Zillow partner agent
Leverage their expertise and Zillow's premium Showcase listings to get your home seen by more buyers.
Get startedList with your own agent
Get your home in front of millions of buyers by listing it on Zillow.
Learn how to do itSell it yourself
Take full control of how buyers see your home on Zillow by listing For Sale by Owner (FSBO).
List your homeWhat's special
Cozy gas fireplaceLarge backyardStainless steel appliancesFlexible spaceSpacious officeEn-suite bathroomDual sinks
Zillow last checked:
Listing updated:
Listed by:
Shelley Green 0468346 817-988-8664,
TheGreenTeam RE Professionals 817-988-8664
Bought with:
Mindy Stehl
The Platinum Group RE, LLC
Source: NTREIS,MLS#: 20952431
Facts & features
Interior
Bedrooms & bathrooms
- Bedrooms: 4
- Bathrooms: 3
- Full bathrooms: 2
- 1/2 bathrooms: 1
Primary bedroom
- Features: Dual Sinks, En Suite Bathroom, Linen Closet, Separate Shower, Walk-In Closet(s)
- Level: First
- Dimensions: 13 x 13
Bedroom
- Features: Ceiling Fan(s), Split Bedrooms, Walk-In Closet(s)
- Level: First
- Dimensions: 11 x 10
Bedroom
- Features: Ceiling Fan(s), Split Bedrooms, Walk-In Closet(s)
- Level: First
- Dimensions: 10 x 11
Bedroom
- Features: Ceiling Fan(s), Split Bedrooms, Walk-In Closet(s)
- Level: First
- Dimensions: 11 x 12
Breakfast room nook
- Level: First
- Dimensions: 10 x 8
Game room
- Level: Second
- Dimensions: 17 x 16
Kitchen
- Features: Breakfast Bar, Eat-in Kitchen, Granite Counters, Pantry, Walk-In Pantry
- Level: First
- Dimensions: 13 x 9
Living room
- Level: First
- Dimensions: 16 x 14
Office
- Level: First
- Dimensions: 11 x 11
Utility room
- Features: Utility Room
- Level: First
- Dimensions: 6 x 5
Heating
- Central, Electric
Cooling
- Central Air, Ceiling Fan(s), Electric
Appliances
- Included: Dishwasher, Gas Cooktop, Disposal, Microwave
Features
- Decorative/Designer Lighting Fixtures, Eat-in Kitchen, Granite Counters, High Speed Internet, Pantry, Cable TV, Walk-In Closet(s)
- Flooring: Carpet, Tile
- Windows: Window Coverings
- Has basement: No
- Number of fireplaces: 1
- Fireplace features: Gas, Gas Log, Gas Starter, Living Room
Interior area
- Total interior livable area: 2,382 sqft
Property
Parking
- Total spaces: 2
- Parking features: Covered, Door-Single, Garage Faces Front
- Attached garage spaces: 2
Features
- Levels: Two
- Stories: 2
- Patio & porch: Covered, Patio
- Exterior features: Private Yard, Rain Gutters
- Pool features: None
- Fencing: Back Yard,Privacy,Wood
Lot
- Size: 0.33 Acres
- Features: Back Yard, Interior Lot, Lawn, Landscaped, Subdivision, Sprinkler System, Few Trees
Details
- Parcel number: 41636031
Construction
Type & style
- Home type: SingleFamily
- Architectural style: Traditional,Detached
- Property subtype: Single Family Residence
Materials
- Brick, Rock, Stone
- Foundation: Slab
- Roof: Composition
Condition
- Year built: 2014
Utilities & green energy
- Sewer: Public Sewer
- Water: Public
- Utilities for property: Sewer Available, Underground Utilities, Water Available, Cable Available
Community & HOA
Community
- Features: Sidewalks
- Security: Smoke Detector(s)
- Subdivision: Mistletoe Hill Ph VI & Vii
HOA
- Has HOA: Yes
- Services included: Association Management
- HOA fee: $165 semi-annually
- HOA name: Mistletoe Hill HOA
- HOA phone: 000-000-0000
Location
- Region: Burleson
Financial & listing details
- Tax assessed value: $377,262
- Annual tax amount: $7,894
- Date on market: 6/3/2025
- Cumulative days on market: 38 days
- Listing terms: Cash,Conventional,FHA,VA Loan
- Exclusions: Arlo Video Cameras, safe in office, drapes, tv mounts
Price history
| Date | Event | Price |
|---|---|---|
| 7/11/2025 | Sold | -- |
Source: NTREIS #20952431 Report a problem | ||
| 6/12/2025 | Contingent | $389,900$164/sqft |
Source: NTREIS #20952431 Report a problem | ||
| 6/3/2025 | Listed for sale | $389,900$164/sqft |
Source: NTREIS #20952431 Report a problem | ||
Public tax history
| Year | Property taxes | Tax assessment |
|---|---|---|
| 2025 | $1,417 +6% | $377,262 |
| 2024 | $1,337 -2.9% | $377,262 +1.4% |
| 2023 | $1,377 -12.5% | $371,953 +24.2% |
| 2022 | $1,573 +9.1% | $299,384 +21.2% |
| 2021 | $1,442 -0.8% | $247,095 |
| 2020 | $1,454 +7.9% | $247,095 +7.9% |
| 2019 | $1,348 -1% | $229,000 |
| 2018 | $1,361 -77.9% | $229,000 -0.7% |
| 2017 | $6,155 +14.7% | $230,703 +16.4% |
| 2016 | $5,368 +1673.7% | $198,275 +128.5% |
| 2015 | $303 | $86,780 +519.9% |
| 2014 | $303 | $14,000 |
Find assessor info on the county website
Neighborhood: Mistletoe Hill
Nearby homes
- $427,8004 bd4 ba3k sqft382 Coral Vine Ln, Burleson, TX 76028Off Market

- $330,0004 bd2 ba2k sqft374 Coral Vine Ln, Burleson, TX 76028Off Market
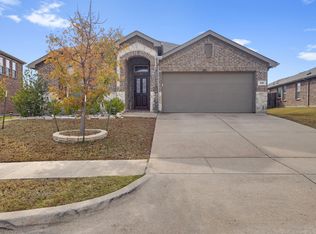
- $--3 bd2 ba1.6k sqft1264 Boxwood Ln, Burleson, TX 76028Sold
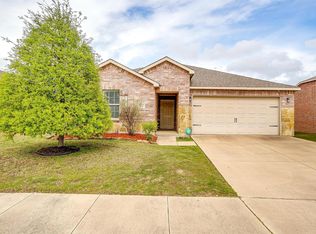
- $282,5003 bd2 ba1.5k sqft370 Coral Vine Ln, Burleson, TX 76028Off Market
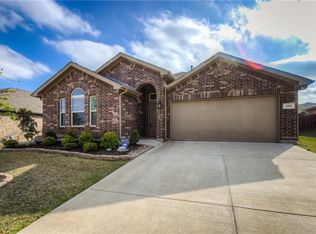
- $361,5004 bd3 ba2.7k sqft1260 Boxwood Ln, Burleson, TX 76028Off Market
- $304,4003 bd2 ba1.9k sqft1268 Boxwood Ln, Burleson, TX 76028Off Market
- $252,1424 bd3 ba2.4k sqft1243 Foxglove Ln, Burleson, TX 76028Off Market
- $370,400-- bd-- ba2.4k sqft1243 Foxglove Ln, Burleson, TX 76028Off Market
Nearby schools
GreatSchools rating
- 7/10Judy Hajek Elementary SchoolGrades: PK-5Distance: 0.3 mi
- 5/10Hughes Middle SchoolGrades: 6-8Distance: 1.6 mi
- 6/10Burleson High SchoolGrades: 9-12Distance: 2.7 mi
Schools provided by the listing agent
- Elementary: Judy Hajek
- Middle: Hughes
- High: Burleson
- District: Burleson ISD
Source: NTREIS. This data may not be complete. We recommend contacting the local school district to confirm school assignments for this home.
Get a cash offer in 3 minutes
Find out how much your home could sell for in as little as 3 minutes with a no-obligation cash offer.
Estimated market value
$374,900
Get a cash offer in 3 minutes
Find out how much your home could sell for in as little as 3 minutes with a no-obligation cash offer.
Estimated market value
$374,900
- Texas
- Tarrant County
- Burleson
- 76028
- Mistletoe Hill
- 378 Coral Vine Ln
Nearby cities
Nearby neighborhoods
Nearby zip codes
Other Burleson Topics
