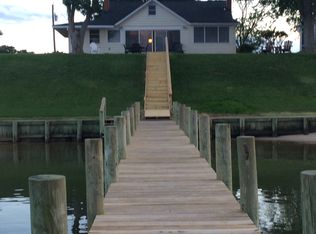
Rare offering for this waterfront retreat on the Rappahannock River on Cottage Row in Bowlers Wharf. Welcome to a light-filled, open, floor plan with ample windows for expansive water views. Ideal blend of coastal living, this quaint Craftsman cottage experienced a delightful renovation including more acreage for privacy and spacious open living areas. Lush landscaping welcomes you to this home featuring 2254 sq ft with 4 Bedrooms and 3 full Bathrooms. Inviting Living & River Rooms with wide water views, fireplace and access to Screened Porch. Dining Room opens to Kitchen with raised counter & seating, ample cabinetry with granite counters. Primary Bedroom Suite with access to wraparound deck for taking in water views plus two double closets, laundry closet and ensuite Bathroom with step over shower. Guest Bedroom and hall Bathroom finish out the main level. Two additional guest Bedrooms with water views and hall Bathroom are located upstairs. Venture waterside to composite deck with bench seating providing outstanding water views; dock with covered boat lift and step-down dock for the boating and fishing enthusiasts. Family will enjoy the easy to access sand beach. Spacious Storage shed with convenient garage bay and outdoor shower are perfect for beach goers. Whether you’re relaxing on the deck, navigating the river, or enjoying fresh crabs and oysters on the porch, this Coastal home blends perfectly for seamless indoor to outdoor living. Get Hooked on Family Fun and Come Hideout Waterside and Soak in the Scenery! Great location - 1 hour to Richmond, 2 hours to NOVA. Oversized lot at .65 acres with landscaping for more privacy. Buyers to verify water depth to their satisfaction. Buyers agents to accompany all showings.
Sold for $895,000
$895,000
378 Cottage Row, Tappahannock, VA 22560
4beds
2,254sqft
Single Family Residence
Built in 1995
0.65 Acres Lot
$895,300 Zestimate®
$397/sqft
$2,546 Estimated rent
Home value
$895,300
Estimated sales range
Not available
$2,546/mo
Zestimate® history
Owner options
List your home for rent
$2,546/mo
Rent Zestimate®
Find your next renter with Zillow Rental Manager. Plus, with online applications, you can quickly screen prospective tenants – for free.
$2,546/mo
Rent Zestimate®
Refinance and save
$6,254/mo
Est. payment
Refinancing to a lower rate could help reduce your monthly payments and save thousands over the life of the loan.
$6,254/mo
Est. payment
Explore your selling options
Work with a Zillow partner agent
Leverage their expertise and Zillow's premium Showcase listings to get your home seen by more buyers.
Get startedList with your own agent
Get your home in front of millions of buyers by listing it on Zillow.
Learn how to do itSell it yourself
Take full control of how buyers see your home on Zillow by listing For Sale by Owner (FSBO).
List your homeWhat's special
Zillow last checked:
Listing updated:
Listed by:
Betsy R Stanley 804-347-3488,
Shaheen Ruth Martin & Fonville Real Estate,
Travis Powell 804-512-2086,
Shaheen Ruth Martin & Fonville Real Estate
Bought with:
Gary Pennington, 0225027785
RE/MAX Commonwealth
Source: Chesapeake Bay & Rivers AOR,MLS#: 202601151Originating MLS: Chesapeake Bay Area MLS
Facts & features
Interior
Bedrooms & bathrooms
- Bedrooms: 4
- Bathrooms: 3
- Full bathrooms: 3
Primary bedroom
- Description: Ensuite, Double Closet, Laundry Closet
- Level: Main
- Dimensions: 0 x 0
Bedroom 2
- Description: Walk-In Closet
- Level: Main
- Dimensions: 0 x 0
Bedroom 3
- Description: Water Views, Closet
- Level: Second
- Dimensions: 0 x 0
Bedroom 4
- Description: Water Views, Closet
- Level: Second
- Dimensions: 0 x 0
Dining room
- Description: Water Views, Counter Seating
- Level: Main
- Dimensions: 0 x 0
Family room
- Description: Wide Water Views
- Level: Main
- Dimensions: 0 x 0
Florida room
- Description: Water Views, access to Screen Porch
- Level: Main
- Dimensions: 0 x 0
Kitchen
- Description: Wood Cabinetry w/ Granite Counters
- Level: Main
- Dimensions: 0 x 0
Heating
- Electric, Heat Pump, Zoned
Cooling
- Central Air, Heat Pump, Zoned
Appliances
- Included: Dryer, Dishwasher, Electric Cooking, Electric Water Heater, Microwave, Refrigerator, Stove, Washer
Features
- Bedroom on Main Level, Separate/Formal Dining Room, Double Vanity, Eat-in Kitchen, French Door(s)/Atrium Door(s), Fireplace, Granite Counters, High Ceilings, Bath in Primary Bedroom, Main Level Primary, Recessed Lighting, Walk-In Closet(s), Window Treatments
- Flooring: Carpet, Ceramic Tile, Vinyl, Wood
- Doors: French Doors
- Windows: Window Treatments
- Basement: Crawl Space,Interior Entry,Partial
- Attic: Access Only
- Number of fireplaces: 1
- Fireplace features: Gas
Interior area
- Total interior livable area: 2,254 sqft
- Finished area above ground: 2,254
- Finished area below ground: 0
Property
Parking
- Total spaces: 2
- Parking features: Direct Access, Detached, Garage, Garage Door Opener, Other, Two Spaces
Features
- Levels: Two
- Stories: 2
- Patio & porch: Screened, Wrap Around, Deck, Porch
- Exterior features: Boat Lift, Deck, Dock, Porch, Storage, Shed
- Pool features: None
- Fencing: None
- On waterfront: Yes
- Waterfront features: Beach Access, Dock Access, Mooring, Navigable Water, River Front, Bulkhead, Boat Ramp/Lift Access, Waterfront
- Body of water: Rappahannock River
- Frontage length: 112.0000,112.0000
Lot
- Size: 0.65 Acres
- Features: Beach Front, Landscaped, Waterfront
Details
- Additional structures: Shed(s), Utility Building(s)
- Parcel number: 53A29
- Zoning description: R-2
Construction
Type & style
- Home type: SingleFamily
- Architectural style: Bungalow,Cottage,Craftsman,Two Story
- Property subtype: Single Family Residence
Materials
- Drywall, Frame, Vinyl Siding
- Roof: Composition
Condition
- Resale
- New construction: No
- Year built: 1995
Utilities & green energy
- Sewer: Septic Tank
- Water: Community/Coop, Shared Well
Community & HOA
Community
- Features: Bulkhead
- Subdivision: None
HOA
- Has HOA: Yes
- Services included: Water
- HOA fee: $625 annually
Location
- Region: Tappahannock
Financial & listing details
- Price per square foot: $397/sqft
- Tax assessed value: $683,800
- Annual tax amount: $3,760
- Date on market: 8/15/2026
- Exclusions: Wall Mounted Plate Rack & TV
- Ownership: Individuals
- Ownership type: Sole Proprietor
Price history
| Date | Event | Price |
|---|---|---|
| 8/14/2026 | Sold | $895,000$397/sqft |
Source: Chesapeake Bay & Rivers AOR #202601151 Report a problem | ||
| 7/12/2026 | Pending sale | $895,000$397/sqft |
Source: Chesapeake Bay & Rivers AOR #202601151 Report a problem | ||
| 7/12/2026 | Contingent | $895,000$397/sqft |
Source: Northern Neck AOR #120688 Report a problem | ||
| 7/9/2026 | Listed for sale | $895,000$397/sqft |
Source: Chesapeake Bay & Rivers AOR #202601151 Report a problem | ||
Public tax history
| Year | Property taxes | Tax assessment |
|---|---|---|
| 2025 | $3,761 -3.1% | $683,800 +28.6% |
| 2024 | $3,882 | $531,800 |
| 2023 | $3,882 | $531,800 |
| 2022 | $3,882 -1.4% | $531,800 |
| 2021 | $3,935 +1% | $531,800 +17.4% |
| 2020 | $3,897 | $453,100 |
| 2018 | -- | $453,100 |
| 2017 | -- | -- |
| 2016 | -- | -- |
| 2015 | -- | -- |
| 2014 | -- | -- |
| 2013 | -- | -- |
| 2012 | -- | -- |
| 2011 | -- | -- |
| 2010 | -- | -- |
Find assessor info on the county website
Neighborhood: 22560
Nearby homes
- $357,900-- bd-- ba-- sqftCottage Row, Tappahannock, VA 22560Off Market
- $688,5003 bd2 ba1.6k sqft372 Cottage Row, Tappahannock, VA 22560Off Market
- $570,6002 bd2 ba1.1k sqft679 Cottage Row, Tappahannock, VA 22560Off Market
- $655,0003 bd2 ba2.2k sqft408 Cottage Row, Tappahannock, VA 22560Off Market
- $795,0003 bd4 ba2.6k sqft356 Cottage Row, Tappahannock, VA 22560Sold
- $51,000-- bd-- ba-- sqft438 Cottage Row, Tappahannock, VA 22560Off Market
- $50,000-- bd-- ba-- sqft438 Cottage Row, Tappahannock, VA 22560Off Market
- $695,3003 bd2 ba3.4k sqft438 Cottage Row, Tappahannock, VA 22560Off Market
Nearby schools
GreatSchools rating
- 3/10Essex Intermediate SchoolGrades: 5-8Distance: 9.2 mi
- 4/10Essex High SchoolGrades: 9-12Distance: 9.6 mi
- 4/10Tappahannock Elementary SchoolGrades: PK-4Distance: 9.3 mi
Schools provided by the listing agent
- Elementary: Tappahannock
- Middle: Essex
- High: Essex
Source: Chesapeake Bay & Rivers AOR. This data may not be complete. We recommend contacting the local school district to confirm school assignments for this home.


Get pre-qualified for a loan
At Zillow Home Loans, we can pre-qualify you in as little as 5 minutes with no impact to your credit score.An equal housing lender. NMLS #10287.
- Virginia
- Essex County
- Tappahannock
- 22560
- 378 Cottage Row
