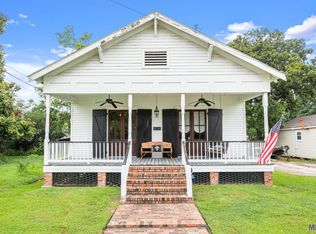
Now for sale in Port Allen, where convenience meets small-town charm along the Mississippi River! Sitting on two lots, this property offers much potential - use it as a spacious residential home with extra yard space or explore its investment potential by subdividing the lots for future development or resale opportunities. As you walk in the front door you'll find your formal living room. Yes, this home has TWO living/family room options. The split floorplan is designed for privacy and function - positioning the primary suite on one side of the home, away from the secondary bedrooms. The flexibility of having both a dining room and a breakfast nook is ideal for everything from casual mornings to holiday gatherings. The kitchen opens into the family room, creating a connected living space that's perfect for everyday life and entertaining. Major peace of mind comes with a BRAND-NEW ROOF installed in 2025 and a new HVAC system installed in August of 2026. The seller is also willing to leave behind the refrigerator, washer, and dryer for added convenience. Not only does the primary suite have an en-suite bathroom, but it also has an "en-suite" laundry room that flows into the primary walk-in closet. A well-thought-out layout, yard space, and charm - all in Port Allen. Contact me today to schedule your private tour!
This property is not currently displayed as for sale or rent on Zillow. This may be different from what's on other websites or public sources.