Walking Distance to Apple 2 Campus! Spacious 4BR/3BA Westwood Oaks Executive Home (2,014 S.F.) with 2 Master Suites in the Heart of Santa Clara. Second Story Addition has Large Bedroom with Double Closets, Full Bath Plus Living Area. Modern Galley Kitchen with Granite Counters, Stainless Appliances and Sink & Cherry Cabinets. Updated Bathrooms with Modern Features. Versatile 6,996 sf Lot In Quiet Interior Location. Spacious Backyard with Covered Patio. Attached 2 Car Garage with Long Driveway for Multiple Cars or Oversized Vehicle. Worry Free Copper Plumbing. Central Forced Air Gas Heating. Professionally Refinished Oak Hardwood Floors. Energy Saving Dual Pane Windows. Low, Low Santa Clara Utilities. EZ Commute to All Silicon Valley HI Tech Employers. Highly Sought After Cupertino Schools - Eisenhower Elem, Hyde Middle, Cupertino High School.
Sold for $2,725,000
$2,725,000
378 Dawson Dr, Santa Clara, CA 95051
4beds
2,014sqft
Single Family Residence, Residential
Built in 1958
6,996 Square Feet Lot
$2,639,500 Zestimate®
$1,353/sqft
$6,135 Estimated rent
Home value
$2,639,500
$2.40M - $2.90M
$6,135/mo
Zestimate® history
Owner options
List your home for rent
$6,135/mo
Rent Zestimate®
Find your next renter with Zillow Rental Manager. Plus, with online applications, you can quickly screen prospective tenants – for free.
$6,135/mo
Rent Zestimate®
Refinance and save
$17,534/mo
Est. payment
Refinancing to a lower rate could help reduce your monthly payments and save thousands over the life of the loan.
$17,534/mo
Est. payment
Explore your selling options
Work with a Zillow partner agent
Leverage their expertise and Zillow's premium Showcase listings to get your home seen by more buyers.
Get startedList with your own agent
Get your home in front of millions of buyers by listing it on Zillow.
Learn how to do itSell it yourself
Take full control of how buyers see your home on Zillow by listing For Sale by Owner (FSBO).
List your homeWhat's special
Zillow last checked:
Listing updated:
Listed by:
Kevin F. Garvey 01300361 408-910-9654,
Realty World-Kevin F. Garvey, Broker 408-244-4111
Bought with:
Michael Rulfs, 01832571
Coldwell Banker Realty
Source: MLSListings Inc,MLS#: ML81999772
Facts & features
Interior
Bedrooms & bathrooms
- Bedrooms: 4
- Bathrooms: 3
- Full bathrooms: 3
Bedroom
- Features: GroundFloorBedroom, PrimaryBedroomonGroundFloor, BedroomonGroundFloor2plus, PrimaryBedroom2plus
Bathroom
- Features: DoubleSinks, ShoweroverTub1, StallShower2plus, Tile, FullonGroundFloor
Dining room
- Features: FormalDiningRoom
Family room
- Features: NoFamilyRoom
Kitchen
- Features: Countertop_Granite, ExhaustFan
Heating
- Central Forced Air Gas, Other
Cooling
- None
Appliances
- Included: Dishwasher, Exhaust Fan, Disposal, Gas Oven/Range, Refrigerator
- Laundry: In Garage
Features
- Flooring: Carpet, Hardwood, Tile
- Number of fireplaces: 1
- Fireplace features: Living Room
Interior area
- Total structure area: 2,014
- Total interior livable area: 2,014 sqft
Property
Parking
- Total spaces: 4
- Parking features: Attached, On Street, Oversized
- Attached garage spaces: 2
Features
- Stories: 2
- Exterior features: Back Yard
- Fencing: Back Yard,Wood
Lot
- Size: 6,996 Square Feet
Details
- Parcel number: 31613060
- Zoning: R1
- Special conditions: Standard
Construction
Type & style
- Home type: SingleFamily
- Architectural style: Ranch
- Property subtype: Single Family Residence, Residential
Materials
- Foundation: Concrete Perimeter, Pillar/Post/Pier
- Roof: Composition, Shingle
Condition
- New construction: No
- Year built: 1958
Utilities & green energy
- Gas: PublicUtilities
- Sewer: Public Sewer
- Water: Public
- Utilities for property: Public Utilities, Water Public
Community & HOA
Location
- Region: Santa Clara
Financial & listing details
- Price per square foot: $1,353/sqft
- Tax assessed value: $105,938
- Annual tax amount: $1,505
- Date on market: 3/31/2025
- Listing agreement: ExclusiveAgency
- Listing terms: CashorConventionalLoan
Price history
| Date | Event | Price |
|---|---|---|
| 5/29/2025 | Listing removed | $6,000$3/sqft |
Source: Zillow Rentals Report a problem | ||
| 5/23/2025 | Listed for rent | $6,000+42.9%$3/sqft |
Source: Zillow Rentals Report a problem | ||
| 5/2/2025 | Sold | $2,725,000+14.1%$1,353/sqft |
Source:  MLSListings Inc #ML81999772 Report a problem MLSListings Inc #ML81999772 Report a problem | ||
| 4/10/2025 | Pending sale | $2,388,000$1,186/sqft |
Source: MLSListings Inc #ML81999772 Report a problem | ||
| 3/31/2025 | Listed for sale | $2,388,000$1,186/sqft |
Source: MLSListings Inc #ML81999772 Report a problem | ||
| 4/8/2014 | Listing removed | $4,200$2/sqft |
Source: Hill & Co. Realtors Report a problem | ||
| 2/22/2014 | Listed for rent | $4,200$2/sqft |
Source: Hill & Co. Realtors Report a problem | ||
Public tax history
| Year | Property taxes | Tax assessment |
|---|---|---|
| 2025 | $1,505 +4.6% | $105,938 +2% |
| 2024 | $1,439 +0.8% | $103,862 +2% |
| 2023 | $1,428 -13.8% | $101,826 +2% |
| 2022 | $1,657 +0.9% | $99,830 +2% |
| 2021 | $1,642 +1% | $97,874 +1% |
| 2020 | $1,626 | $96,872 +2% |
| 2019 | $1,626 +3.4% | $94,973 +2% |
| 2018 | $1,573 | $93,112 +2% |
| 2017 | $1,573 +0.4% | $91,288 +2% |
| 2016 | $1,567 +9.6% | $89,499 +1.5% |
| 2015 | $1,429 +3.6% | $88,155 +2% |
| 2014 | $1,380 | $86,429 +0.5% |
| 2013 | -- | $86,039 +2% |
| 2012 | -- | $84,353 +2% |
| 2011 | -- | $82,700 +0.8% |
| 2010 | -- | $82,083 -0.2% |
| 2009 | -- | $82,279 +2% |
| 2008 | -- | $80,666 +2% |
| 2007 | -- | $79,085 +2% |
| 2006 | -- | $77,535 +2% |
| 2005 | -- | $76,015 +2% |
| 2004 | -- | $74,525 +1.9% |
| 2003 | -- | $73,160 +2% |
| 2002 | -- | $71,726 +2% |
| 2001 | -- | $70,321 |
Find assessor info on the county website
Neighborhood: 95051
Nearby homes
- $2,261,1003 bd2 ba1.5k sqft368 Dawson Dr, Santa Clara, CA 95051Off Market
- $2,965,2004 bd2 ba2k sqft3884 Sullivan Dr, Santa Clara, CA 95051Off Market
- $2,701,0003 bd2 ba1.9k sqft389 Howard Dr, Santa Clara, CA 95051Off Market
- $2,469,5004 bd2 ba1.9k sqft379 Howard Dr, Santa Clara, CA 95051Off Market
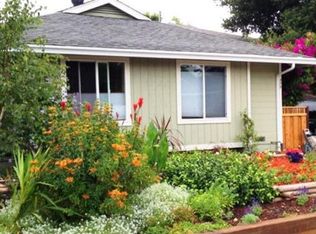
- $2,922,4003 bd2 ba1.5k sqft358 Dawson Dr, Santa Clara, CA 95051Off Market
- $3,589,5004 bd3 ba2.1k sqft405 Giannini Dr, Santa Clara, CA 95051Off Market
- $2,411,6003 bd2 ba1.5k sqft397 Dawson Dr, Santa Clara, CA 95051Off Market
- $2,141,6003 bd2 ba1.1k sqft377 Dawson Dr, Santa Clara, CA 95051Off Market
Nearby schools
GreatSchools rating
- 8/10Dwight D. Eisenhower Elementary SchoolGrades: K-5Distance: 0.9 mi
- 10/10Warren E. Hyde Middle SchoolGrades: 6-8Distance: 1.3 mi
- 10/10Cupertino High SchoolGrades: 9-12Distance: 0.8 mi
Schools provided by the listing agent
- Elementary: DwightDEisenhowerElementary_1
- Middle: WarrenEHydeMiddle
- High: CupertinoHigh
- District: CupertinoUnion
Source: MLSListings Inc. This data may not be complete. We recommend contacting the local school district to confirm school assignments for this home.
Get a cash offer in 3 minutes
Find out how much your home could sell for in as little as 3 minutes with a no-obligation cash offer.
Estimated market value
$2,639,500
Get a cash offer in 3 minutes
Find out how much your home could sell for in as little as 3 minutes with a no-obligation cash offer.
Estimated market value
$2,639,500
- California
- Santa Clara County
- Santa Clara
- 95051
- 378 Dawson Dr
Nearby cities
Nearby zip codes
Other Santa Clara Topics
