Welcome to easy living in this well-maintained 3-bedroom, 2.5-bath condo located in the desirable Great Oaks community of Wadsworth! Offering approximately 1,496 sq ft of living space, this home combines comfort, convenience, and low-maintenance living.
Step inside to find a spacious layout featuring a bright living area, a cozy fireplace, and ample room for everyday living and entertaining. The kitchen and dining areas flow nicely, while the full basement provides excellent storage or potential for additional finished space. A 2-car attached garage adds even more convenience.
Enjoy the benefits of condo living with a $275/month HOA fee that includes lawn care, snow removal, Water, sewer, and access to fantastic community amenities such as an outdoor in-ground pool and clubhouse?perfect for relaxing or socializing during the warmer months.
Situated in the Wadsworth City School District and tucked into a peaceful setting, this home offers the best of both worlds: low-maintenance living with the space and feel of a traditional home. Don?t miss your chance to enjoy a simpler lifestyle in a great location! Peaceful settings close to shopping and restaurants with quick access to I-76.
Closed
$212,500
378 Deepwood Dr, Wadsworth, OH 44281
3beds
1,966sqft
Condominium, Multi Family
Built in 1981
-- sqft lot
$213,600 Zestimate®
$108/sqft
$2,036 Estimated rent
Home value
$213,600
Estimated sales range
Not available
$2,036/mo
Zestimate® history
Owner options
List your home for rent
$2,036/mo
Rent Zestimate®
Find your next renter with Zillow Rental Manager. Plus, with online applications, you can quickly screen prospective tenants – for free.
$2,036/mo
Rent Zestimate®
Refinance and save
$1,727/mo
Est. payment
Refinancing to a lower rate could help reduce your monthly payments and save thousands over the life of the loan.
$1,727/mo
Est. payment
Explore your selling options
Work with a Zillow partner agent
Leverage their expertise and Zillow's premium Showcase listings to get your home seen by more buyers.
Get startedList with your own agent
Get your home in front of millions of buyers by listing it on Zillow.
Learn how to do itSell it yourself
Take full control of how buyers see your home on Zillow by listing For Sale by Owner (FSBO).
List your homeWhat's special
Outdoor in-ground poolPeaceful settingSpacious layoutCozy fireplace
Zillow last checked:
Listing updated:
Listed by:
Robert Rosser 330-419-0420 blaise.rosser@gmail.com,
Keller Williams Elevate,
Frank F Ruma 440-212-5626,
Keller Williams Elevate
Bought with:
Sylvia Incorvaia, 411497
EXP Realty, LLC.
Source: MLS Now,MLS#: 5186171 Originating MLS: Akron Cleveland Association of REALTORS
Originating MLS: Akron Cleveland Association of REALTORSFacts & features
Interior
Bedrooms & bathrooms
- Bedrooms: 3
- Bathrooms: 3
- Full bathrooms: 2
- 1/2 bathrooms: 1
- Main level bathrooms: 1
Primary bedroom
- Description: Lam Flooring,Flooring: Other
- Level: Second
- Dimensions: 12.3 x 16.1
Bedroom
- Description: Flooring: Carpet
- Level: Second
- Dimensions: 10.4 x 13.1
Bedroom
- Description: Flooring: Carpet
- Level: Second
- Dimensions: 9.6 x 10.7
Primary bathroom
- Description: Flooring: Luxury Vinyl Tile
- Level: Second
- Dimensions: 4.1 x 8.4
Bathroom
- Description: Flooring: Luxury Vinyl Tile
- Level: Second
- Dimensions: 4.11 x 8.3
Dining room
- Description: Lam Flooring,Flooring: Other
- Level: First
- Dimensions: 12.1 x 8.4
Entry foyer
- Level: First
- Dimensions: 6.3 x 7.1
Kitchen
- Level: First
- Dimensions: 13.2 x 12.8
Laundry
- Level: First
- Dimensions: 5.6 x 8.6
Living room
- Description: Lam Flooring,Flooring: Other
- Features: Fireplace
- Level: First
- Dimensions: 22.4 x 10.4
Other
- Level: Basement
- Dimensions: 6.6 x 11.7
Recreation
- Level: Basement
- Dimensions: 11.7 x 31.7
Heating
- Forced Air, Gas
Cooling
- Central Air
Appliances
- Included: Dryer, Dishwasher, Disposal, Range, Refrigerator, Washer
- Laundry: Washer Hookup, Electric Dryer Hookup, Gas Dryer Hookup, Main Level, Laundry Room, In Unit
Features
- Ceiling Fan(s), Entrance Foyer, Granite Counters, Kitchen Island, Walk-In Closet(s)
- Windows: Double Pane Windows
- Basement: Full,Finished
- Number of fireplaces: 1
- Fireplace features: Gas, Gas Log
Interior area
- Total structure area: 1,966
- Total interior livable area: 1,966 sqft
- Finished area above ground: 1,496
- Finished area below ground: 470
Property
Parking
- Total spaces: 2
- Parking features: Attached, Driveway, Electricity, Garage, Garage Door Opener, Paved, Garage Faces Side
- Attached garage spaces: 2
Accessibility
- Accessibility features: None
Features
- Levels: Two
- Stories: 2
- Patio & porch: Patio
- Exterior features: Rain Gutters
- Has private pool: Yes
- Pool features: Heated, Community
- Fencing: None
- Has view: Yes
- View description: Trees/Woods
Lot
- Size: 1,189 Square Feet
- Dimensions: 22 x 55
Details
- Parcel number: 04020A05074
- Special conditions: Standard
Construction
Type & style
- Home type: Condo
- Architectural style: Colonial,Multiplex
- Property subtype: Condominium, Multi Family
- Attached to another structure: Yes
Materials
- Stone, Vinyl Siding
- Foundation: Block
- Roof: Asphalt,Fiberglass
Condition
- Year built: 1981
Utilities & green energy
- Sewer: Public Sewer
- Water: Public
Community & HOA
Community
- Features: Common Grounds/Area, Pool
HOA
- Has HOA: Yes
- Services included: Maintenance Grounds, Pool(s), Sewer, Snow Removal, Water
- HOA fee: $275 monthly
- HOA name: Great Oaks Condominium Ii Assoc
Location
- Region: Wadsworth
Financial & listing details
- Price per square foot: $108/sqft
- Tax assessed value: $193,980
- Annual tax amount: $2,575
- Date on market: 5/9/2026
- Cumulative days on market: 18 days
- Listing terms: Cash,Conventional
Price history
| Date | Event | Price |
|---|---|---|
| 6/12/2026 | Sold | $212,500+0.2%$108/sqft |
Source:  MLS Now #5186171 Report a problem MLS Now #5186171 Report a problem | ||
| 5/27/2026 | Pending sale | $212,100$108/sqft |
Source: MLS Now #5186171 Report a problem | ||
| 5/9/2026 | Listed for sale | $212,100+76.8%$108/sqft |
Source: MLS Now #5186171 Report a problem | ||
| 2/10/2017 | Sold | $120,000+76.5%$61/sqft |
Source: MLS Now #3853298 Report a problem | ||
| 4/18/2012 | Sold | $68,000$35/sqft |
Source: MLS Now #3298563 Report a problem | ||
Public tax history
| Year | Property taxes | Tax assessment |
|---|---|---|
| 2025 | $2,575 +11.1% | $67,890 +29.1% |
| 2024 | $2,318 -2.7% | $52,600 |
| 2023 | $2,381 +2.7% | $52,600 |
| 2022 | $2,319 +3.7% | $52,600 +25% |
| 2021 | $2,236 +15.5% | $42,080 |
| 2020 | $1,936 -0.1% | $42,080 |
| 2019 | $1,939 +67.1% | $42,080 +78.7% |
| 2018 | $1,160 0% | $23,550 |
| 2017 | $1,161 -1.6% | $23,550 |
| 2016 | $1,180 -3.7% | $23,550 +1% |
| 2015 | $1,225 -1.6% | $23,320 |
| 2014 | $1,245 -4.9% | $23,320 |
| 2013 | $1,309 -8.5% | $23,320 -36.2% |
| 2012 | $1,430 +4.2% | $36,560 |
| 2011 | $1,373 +11.6% | $36,560 |
| 2010 | $1,230 -24.2% | $36,560 -11.5% |
| 2009 | $1,623 -0.1% | $41,290 |
| 2008 | $1,624 +6.2% | $41,290 |
| 2007 | $1,529 +5.6% | $41,290 +13.8% |
| 2006 | $1,448 +0.3% | $36,270 |
| 2005 | $1,444 -2% | $36,270 |
| 2004 | $1,474 -0.5% | $36,270 +4.3% |
| 2003 | $1,481 +13.2% | $34,780 |
| 2002 | $1,309 +105.7% | $34,780 |
| 2001 | $636 | $34,780 +14.1% |
| 2000 | -- | $30,490 |
Find assessor info on the county website
Neighborhood: 44281
Nearby homes
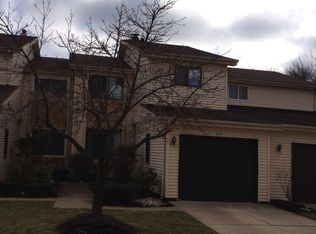
- $188,4003 bd1 ba1.4k sqft376 Deepwood Dr, Wadsworth, OH 44281Off Market
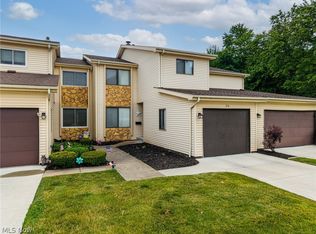
- $172,5003 bd2 ba1.8k sqft376 Deepwood Dr #376, Wadsworth, OH 44281Sold
- $182,0003 bd1 ba1.4k sqft374 Deepwood Dr, Wadsworth, OH 44281Off Market
- $169,4002 bd1 ba1.3k sqft372 Deepwood Dr, Wadsworth, OH 44281Off Market
- $170,4002 bd1 ba1.3k sqft370 Deepwood Dr, Wadsworth, OH 44281Off Market
- $178,9002 bd1 ba1.3k sqft368 Deepwood Dr, Wadsworth, OH 44281Off Market
- $260,9002 bd2 ba1.4k sqft248 Park Place Dr, Wadsworth, OH 44281Off Market
- $261,5002 bd5 ba1.4k sqft246 Park Place Dr, Wadsworth, OH 44281Off Market
Nearby schools
GreatSchools rating
- 7/10Valley View Elementary SchoolGrades: K-4Distance: 0.5 mi
- 8/10Wadsworth Middle SchoolGrades: 7-8Distance: 2.3 mi
- 7/10Wadsworth High SchoolGrades: 9-12Distance: 2.3 mi
Schools provided by the listing agent
- District: Wadsworth CSD - 5207
Source: MLS Now. This data may not be complete. We recommend contacting the local school district to confirm school assignments for this home.
Get a cash offer in 3 minutes
Find out how much your home could sell for in as little as 3 minutes with a no-obligation cash offer.
Estimated market value
$213,600
Get a cash offer in 3 minutes
Find out how much your home could sell for in as little as 3 minutes with a no-obligation cash offer.
Estimated market value
$213,600
- Ohio
- Medina County
- Wadsworth
- 44281
- 378 Deepwood Dr
Nearby cities
Nearby zip codes
Other Wadsworth Topics
