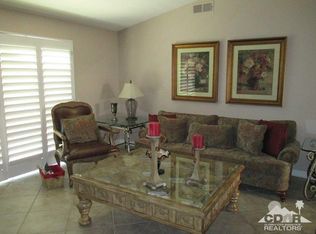
Single Story 1814 Square feet in one of best locations in all Desert Falls ! Very private with Lake and double Fairway views from Rear large Patio and Great Room and Views of Golf Course 14 & 15 holes into the Mountains from front walled Courtyard and it is not on a GOLF Course!! Front Courtyard with gate for a Dog and Tiled Rear patio just steps from large Pool but not to close! # Bedroom , 21/2 Bath large updated kitchen with Breakfast Nook! Nice Pantry with Rool out shelves Tile Floors and Counters Vaulted ceilings in most rooms, new Windows. Security and Fire alarm . Wood Shutters Throughout . all bathrooms beautifully updated! Master Bedroom with Walk in Closet organizes as all closets including 2nd Master Walk in! Master bath with large tub and Shower with instant Hot water and separate room for toilet! Updated Centrl Air Conditioning and Furnace with laundry room with Washer and Dryer and Cabinets! Second Bedroom ensuite with large shower in Bath and 3rd Bedroom used as an office with Hooker solid cabinets and computer Desk , plenty of filc cabinets and Book cases and closet with built ins! Two Car Garage fully Drywalled with wonderful Built in Cabinets also insulted with 2 year old Automatic Garage door and opener with lighting!! Beautifully Furnished, best location and amazing views! Seller is licensed Broker , needs eye surgery so needs a minimum 5 Month Lease back from new buyer as condition of sale for recovery and will sign lease and move when possible !
For sale
$579,000
378 Desert Falls Drive East Dr, Palm Desert, CA 92211
3beds
1,814sqft
Condominium
Built in 1990
-- sqft lot
$-- Zestimate®
$319/sqft
$881/mo HOA
What's special
Single storyAll bathrooms beautifully updatedNew windowsTile floors and countersSecurity and fire alarmWood shutters throughout
- 1 day
- 156
- 1
Zillow last checked:
Listing updated:
Listed by:
John D Marshek,
John David Marshek, Broker
Source: Greater Palm Springs Realtors,MLS#: 219152082 Originating MLS: California Desert Association of Realtors
Originating MLS: California Desert Association of RealtorsFacts & features
Interior
Bedrooms & bathrooms
- Bedrooms: 3
- Bathrooms: 3
- Full bathrooms: 2
- 1/2 bathrooms: 1
Rooms
- Room types: Den, Dining Area, Utility Room, Great Room
Dining room
- Features: Breakfast Nook, Dining Area
Kitchen
- Features: Pantry, Tile Counters, Remodeled
Heating
- Central, Wall Furnace, Forced Air, Natural Gas
Cooling
- Air Conditioning, Electric, Central Air
Appliances
- Included: Dryer, Electric Range, Microwave, Convection Oven, Electric Oven, Exhaust Fan, Water Line to Refrigerator, Washer, Refrigerator, Ice Maker, Disposal, Dishwasher, Gas Water Heater, Water Heater Unit, Water Heater, Instant Hot Water, Hot Water Circulator
- Laundry: Laundry Area, Laundry Room
Features
- Cathedral Ceiling(s), Vaulted Ceiling(s), Recessed Lighting, Open Floorplan, High Ceilings (9 Ft+), Entry
- Flooring: Carpet, Tile, Ceramic Tile
- Doors: Sliding Doors
- Windows: Screens, Shutters
- Number of fireplaces: 1
- Fireplace features: Gas Starter, Gas Log, Gas, Glass Doors, Great Room
- Common walls with other units/homes: End Unit
Interior area
- Total structure area: 1,814
- Total interior livable area: 1,814 sqft
Property
Parking
- Total spaces: 6
- Parking features: Garage Door Opener, Driveway
- Attached garage spaces: 2
- Covered spaces: 4
- Has uncovered spaces: Yes
Accessibility
- Accessibility features: Handicap Access, Customized Wheelchair Accessible, No Interior Steps
Features
- Levels: Ground,One
- Stories: 1
- Entry location: Ground Level - No Steps
- Patio & porch: Brick - Tile
- Fencing: Block,Fenced,Stucco Wall,Partial
- Has view: Yes
- View description: Golf Course, Water, Panoramic, Mountain(s), Lake
- Has water view: Yes
- Water view: Water,Lake
Lot
- Features: Front Yard, Yard, Storm Drains, Single Lot, Level, Landscaped, Greenbelt, Premium Lot
Details
- Parcel number: 626022028
Construction
Type & style
- Home type: SingleFamily
- Architectural style: Spanish Colonial
- Property subtype: Condominium
- Attached to another structure: Yes
Materials
- Stucco
- Foundation: Slab
- Roof: Clay Tile
Condition
- Updated/Remodeled
- New construction: No
- Year built: 1990
Utilities & green energy
- Electric: 220 Volts in Garage, 220 Volts in Laundry, 220 Volts in Kitchen
- Sewer: In Street Paid
- Water: In Street, Water District
- Utilities for property: Underground Utilities
Community & HOA
Community
- Features: Golf, Pickle Ball Courts
- Security: 24 Hour Security, Security System Owned, Gated Community, Fire Alarm, Community
- Subdivision: Desert Falls Country Club
HOA
- Amenities included: Controlled Access, Tennis Court(s), Sport Court, Recreation Room, Management, Other Courts, Meeting Room, Guest Parking, Fitness Center, Clubhouse
- Services included: Building & Grounds, Security, Cable TV, Clubhouse
- HOA fee: $881 monthly
Location
- Region: Palm Desert
Financial & listing details
- Price per square foot: $319/sqft
- Date on market: 9/1/2026
- Listing terms: Conventional,Cash to New Loan,Cash
- Exclusions: Ready to sell the Sellers Eye Surgeries are done and seller is ready to show3 and sell this beautiful 3 Bedroom 2 and 1/2 Bath SINGLE STORY NO ONE ABOVE sensational Condo with views both front and rear yard! NO STEPS!!!
Estimated market value
Not available
Estimated sales range
Not available
$3,825/mo
Price history
| Date | Event | Price |
|---|---|---|
| 9/1/2026 | Listed for sale | $579,000-10.2%$319/sqft |
Source:  Greater Palm Springs Realtors #219152082 Report a problem Greater Palm Springs Realtors #219152082 Report a problem | ||
| 8/17/2024 | Listing removed | $645,000$356/sqft |
Source: Greater Palm Springs Realtors #219103907 Report a problem | ||
| 5/16/2024 | Price change | $645,000-7.2%$356/sqft |
Source: Greater Palm Springs Realtors #219103907 Report a problem | ||
| 12/10/2023 | Listed for sale | $695,000$383/sqft |
Source: Greater Palm Springs Realtors #219103907 Report a problem | ||
Public tax history
Tax history is unavailable.
Monthly payment
Est. payment
Payment breakdown
Explore the cost of this home by adjusting the details. Changes won't be saved.Climate risks
Neighborhood: 92211
- $579,0003 bd3 ba1.8k sqft378 Desert Falls Drive East Dr E, Palm Desert, CA 92211For Sale

- $482,1003 bd3 ba1.8k sqft378 Desert Falls Dr, Palm Desert, CA 92211Off Market
- $437,1003 bd3 ba1.8k sqft334 Desert Falls Dr E, Palm Desert, CA 92211Off Market

- $405,7002 bd2 ba1.8k sqft356 Desert Falls Dr E, Palm Desert, CA 92211Off Market
Similar homes
- $579,0003 bd3 ba1.8k sqft378 Desert Falls Drive East Dr E, Palm Desert, CA 92211For SaleMLS ID #219152082DA, John Marshek, John David Marshek, Broker. CRMLS
- $529,0003 bd3 ba1.8k sqft344 Vista Royale Dr, Palm Desert, CA 92211For Sale
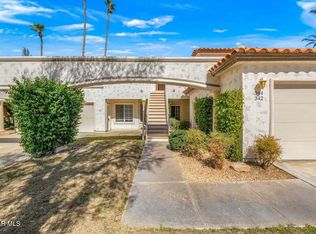 MLS ID #26000495, Steve Hovakimyan. GAVAR
 - $595,0003 bd2 ba1.6k sqft38361 Gazania Cir, Palm Desert, CA 92211For Sale
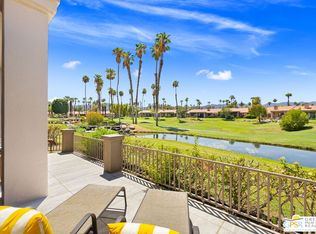 MLS ID #26876105PS, Brady Sandahl DRE # 01416687, Keller Williams Luxury Homes. CLAW
 - $587,0003 bd3 ba1.8k sqft172 Torrey Pine Dr, Palm Desert, CA 92211For Sale
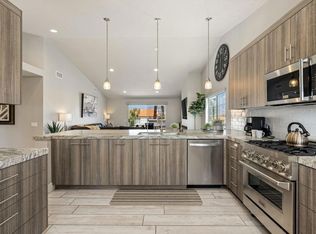 MLS ID #219147192DA, Lynn Flaherty, Showcase Homes, Inc.. CRMLS
Local buyer's agents are ready to help
