Welcome to a true gem of a home nestled in the prestigious Victoria Oaks. This stunning residence boasts 1828 square feet of meticulously crafted living space, perfectly situated on a premium lot backing up to an opened tree-lined area offering beautiful views of nature. Newly built in 2021, this home features all concrete block construction with a one-story layout that optimizes living space with an open concept chef’s kitchen overlooking the living area, dining room, and covered lanai. Upon entering, you are greeted by a vast hallway showcasing arched entryways throughout the home. You will find two spacious bedrooms with a full bathroom conveniently located between the rooms. An additional bedroom is located further down the hallway next to the laundry room featuring a large washer and dryer. Adjacent to the laundry room, the home opens up to a grand chef’s kitchen, dining area, living room and UPGRADED SCREENED IN LANAI. Entertaining is a breeze as the elegant kitchen offers a huge center island with granite countertops, plenty of cabinets, breakfast bar, stainless steel appliances and a walk-in pantry with ample storage space. This home has an abundance of natural light from the lanai located next to the dining area and living room windows. The spacious master bedroom is located off the living room in the back of the home for added privacy connected to an on-suite bathroom. The master bathroom impresses with a double bowl vanity with granite countertops, a private water closet, spacious shower, generous linen closet and a large air-conditioned walk-in closet. The home is UPGRADED with newly installed screened in lanai, whole home water filtration system, gutters and fresh paint. Completing this exceptional property is a two-car garage, providing ample space for vehicles and additional storage. The home is equipped with smart technology accessible via your phone featuring a doorbell camera and a thermostat that you can control when you are away! Victoria Oaks is a picturesque community encapsulated with nature and resort style amenities. The HOA includes cable TV, irrigation for lawn and garden, high speed internet and access to 3 community amenity centers which include resort style pools, picturesque nature walking trails, gyms and a golf course. The home is conveniently located less than 10 minutes to Downtown Deland which features award winning restaurants, 30 minutes from the white sands of New Smyrna Beach, 35 minutes to Orlando and easily accessible to Disney World and Universal via I-4.
Sold for $369,990
$369,990
378 DIANA WAY, DELAND, FL 32724
4beds
1,828sqft
Single Family Residence
Built in 2021
6,000 Square Feet Lot
$361,200 Zestimate®
$202/sqft
$2,486 Estimated rent
Home value
$361,200
$332,000 - $390,000
$2,486/mo
Zestimate® history
Owner options
List your home for rent
$2,486/mo
Rent Zestimate®
Find your next renter with Zillow Rental Manager. Plus, with online applications, you can quickly screen prospective tenants – for free.
$2,486/mo
Rent Zestimate®
Refinance and save
$2,707/mo
Est. payment
Refinancing to a lower rate could help reduce your monthly payments and save thousands over the life of the loan.
$2,707/mo
Est. payment
Explore your selling options
Work with a Zillow partner agent
Leverage their expertise and Zillow's premium Showcase listings to get your home seen by more buyers.
Get startedList with your own agent
Get your home in front of millions of buyers by listing it on Zillow.
Learn how to do itSell it yourself
Take full control of how buyers see your home on Zillow by listing For Sale by Owner (FSBO).
List your homeWhat's special
Zillow last checked:
Listing updated:
Listed by:
Rhansel Acevedo Rodriguez 407-668-0143,
EXP REALTY LLC 407-392-1800,
Juan Gonzalez 407-988-6732,
EXP REALTY LLC
Bought with:
Andrea Ochoa, 3552731
LPT REALTY, LLC
Source: Stellar MLS,MLS#: O6229040 Originating MLS: Orlando Regional
Originating MLS: Orlando Regional
Facts & features
Interior
Bedrooms & bathrooms
- Bedrooms: 4
- Bathrooms: 2
- Full bathrooms: 2
Primary bedroom
- Features: Walk-In Closet(s)
- Level: First
- Dimensions: 12x15
Bedroom 2
- Features: Built-in Closet
- Level: First
- Dimensions: 10.4x11
Bedroom 3
- Features: Built-in Closet
- Level: First
- Dimensions: 10.4x11
Bedroom 4
- Features: Built-in Closet
- Level: First
- Dimensions: 11x11.8
Balcony porch lanai
- Level: First
- Dimensions: 11x8
Dining room
- Level: First
- Dimensions: 11x10.4
Kitchen
- Level: First
- Dimensions: 18x11.4
Living room
- Level: First
- Dimensions: 15x16.4
Heating
- Central, Electric
Cooling
- Central Air
Appliances
- Included: Dishwasher, Microwave, Range
- Laundry: Inside
Features
- Kitchen/Family Room Combo, Open Floorplan, Split Bedroom, Stone Counters, Thermostat, Walk-In Closet(s)
- Flooring: Carpet, Ceramic Tile
- Doors: Sliding Doors
- Has fireplace: No
Interior area
- Total structure area: 1,828
- Total interior livable area: 1,828 sqft
Property
Parking
- Total spaces: 2
- Parking features: Driveway
- Attached garage spaces: 2
- Has uncovered spaces: Yes
- Details: Garage Dimensions: 20x20
Features
- Levels: One
- Stories: 1
- Patio & porch: Covered, Patio
- Exterior features: Irrigation System, Sidewalk
- Has view: Yes
- View description: Trees/Woods
Lot
- Size: 6,000 Square Feet
- Features: Sidewalk
- Residential vegetation: Trees/Landscaped
Details
- Parcel number: 30183106002890
- Zoning: RES
- Special conditions: None
Construction
Type & style
- Home type: SingleFamily
- Architectural style: Traditional
- Property subtype: Single Family Residence
Materials
- Block, Stucco
- Foundation: Slab
- Roof: Shingle
Condition
- Completed
- New construction: No
- Year built: 2021
Details
- Builder name: D.R. Horton
- Warranty included: Yes
Utilities & green energy
- Sewer: Public Sewer
- Water: Public
- Utilities for property: Cable Available, Electricity Available, Fiber Optics, Other, Sewer Connected, Street Lights, Underground Utilities
Community & HOA
Community
- Features: Fitness Center, Park, Playground, Pool, Sidewalks
- Pet fee: $0 monthly
- Subdivision: VICTORIA OAKS PHASE B MB 62 PGS 55-60
HOA
- Has HOA: Yes
- Amenities included: Clubhouse, Fitness Center, Park, Pickleball Court(s), Playground, Pool, Tennis Court(s)
- Services included: Cable TV, Community Pool, Internet
- HOA fee: $164 monthly
- HOA name: Evergreen Lifestyles Management
Location
- Region: Deland
Financial & listing details
- Price per square foot: $202/sqft
- Tax assessed value: $320,907
- Annual tax amount: $4,727
- Date on market: 8/7/2024
- Cumulative days on market: 73 days
- Listing terms: Cash,Conventional,FHA,USDA Loan,VA Loan
- Ownership: Fee Simple
- Total actual rent: 0
- Electric utility on property: Yes
- Road surface type: Paved
Price history
| Date | Event | Price |
|---|---|---|
| 12/2/2024 | Sold | $369,990$202/sqft |
Source:  Stellar MLS #O6229040 Report a problem Stellar MLS #O6229040 Report a problem | ||
| 10/19/2024 | Pending sale | $369,990$202/sqft |
Source: Stellar MLS #O6229040 Report a problem | ||
| 10/12/2024 | Price change | $369,990-1.3%$202/sqft |
Source: Stellar MLS #O6229040 Report a problem | ||
| 9/18/2024 | Price change | $374,990-1.3%$205/sqft |
Source: Stellar MLS #O6229040 Report a problem | ||
| 9/4/2024 | Price change | $379,990-1.3%$208/sqft |
Source: Stellar MLS #O6229040 Report a problem | ||
| 8/7/2024 | Listed for sale | $385,000+10.8%$211/sqft |
Source: Stellar MLS #O6229040 Report a problem | ||
| 3/1/2022 | Sold | $347,510-2.8%$190/sqft |
Source: Public Record Report a problem | ||
| 1/5/2022 | Pending sale | $357,490$196/sqft |
Source: Stellar MLS #O5977904 Report a problem | ||
| 1/4/2022 | Price change | $357,490+6.1%$196/sqft |
Source: Stellar MLS #O5977904 Report a problem | ||
| 10/6/2021 | Pending sale | $337,000$184/sqft |
Source: Stellar MLS #O5977904 Report a problem | ||
Public tax history
| Year | Property taxes | Tax assessment |
|---|---|---|
| 2025 | $5,850 +21.8% | $320,907 +5.7% |
| 2024 | $4,805 +1.6% | $303,741 +3% |
| 2023 | $4,728 +395.3% | $294,895 +489.8% |
| 2022 | $955 | $50,000 +1478.3% |
| 2021 | -- | $3,168 |
Find assessor info on the county website
Neighborhood: 32724
Nearby homes
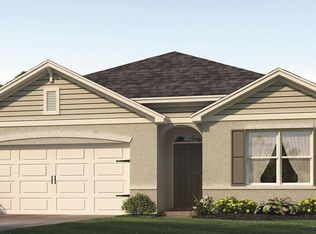
- $389,9904 bd2 ba1.8k sqft504 Baroness Way, Deland, FL 32724Sold
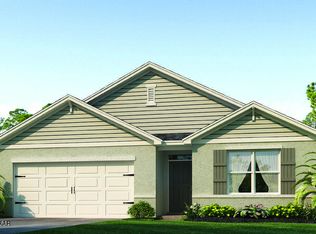
- $396,9904 bd2 ba1.8k sqft500 Baroness Way, Deland, FL 32724Sold
- $351,8553 bd2 ba1.6k sqft519 Baroness Way, Deland, FL 32724Sold

- $340,9503 bd2 ba1.6k sqft517 Baroness Way, Deland, FL 32724Sold

- $393,6005 bd3 ba2.5k sqft380 Diana Way, Deland, FL 32724Off Market
- $361,4004 bd2 ba1.8k sqft376 Diana Way, Deland, FL 32724Off Market
- $332,4004 bd2 ba1.8k sqft382 Diana Way, Deland, FL 32724Off Market
- $328,9003 bd2 ba1.6k sqft473 Liu Ln, Deland, FL 32724Off Market
Nearby schools
GreatSchools rating
- 5/10Freedom Elementary SchoolGrades: PK-5Distance: 0.6 mi
- 4/10Deland Middle SchoolGrades: 6-8Distance: 1.3 mi
- 6/10Deland High SchoolGrades: PK,9-12Distance: 3.3 mi
Get a cash offer in 3 minutes
Find out how much your home could sell for in as little as 3 minutes with a no-obligation cash offer.
Estimated market value
$361,200
Get a cash offer in 3 minutes
Find out how much your home could sell for in as little as 3 minutes with a no-obligation cash offer.
Estimated market value
$361,200
- Florida
- Volusia County
- Deland
- 32724
- 378 DIANA WAY
Nearby cities
Nearby zip codes
Other Deland Topics
