Skip main navigation
Sold for $338,000
  • $338,000

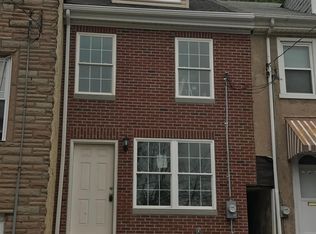
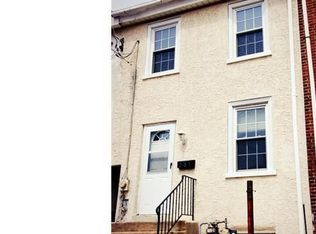
    378 E Hector St, Conshohocken, PA 19428

    3beds
    1,052sqft
    Townhouse
    Built in 1900
    1,778 Square Feet Lot
    $343,500 Zestimate®
    $321/sqft
    $2,433 Estimated rent

    Home value

    $343,500

    $319,000 - $368,000

    $2,433/mo

    Zestimate® history
    Loading
    Loading...

    Owner options

    List your home for rent

    $2,433/mo

    Rent Zestimate®

    Find your next renter with Zillow Rental Manager. Plus, with online applications, you can quickly screen prospective tenants – for free.

    Learn more

    $2,433/mo

    Rent Zestimate®

    Refinance and save

    $2,140/mo

    Est. payment

    Refinancing to a lower rate could help reduce your monthly payments and save thousands over the life of the loan.

    See today's rates

    $2,140/mo

    Est. payment

    Explore your selling options

    Work with a Zillow partner agent

    Leverage their expertise and Zillow's premium Showcase listings to get your home seen by more buyers.

    Get started

    List with your own agent

    Get your home in front of millions of buyers by listing it on Zillow.

    Learn how to do it

    Sell it yourself

    Take full control of how buyers see your home on Zillow by listing For Sale by Owner (FSBO).

    List your home

    What's special

    Shiplap accentsCovered front porchNice-sized yardGas cookingSpacious dining roomSurround soundLarge hall closet
    Charming Conshohocken single with great bones and recent updates, offering an excellent opportunity to personalize and add value. This 3-bedroom, 1-bath home features a covered front porch, rear patio with gazebo, fenced-in yard, and 1-car garage. Major improvements include a new roof and updated electrical, providing peace of mind for the next owner. Inside, the spacious living room with shiplap accents flows into a generous dining room—ideal for everyday living and entertaining. The 12x10 kitchen offers wood cabinetry, gas cooking, and convenient access to the rear patio, yard, and garage. Upstairs, you’ll find three bedrooms with ceiling fans, a full hall bath with tub/shower, oak vanity, and a large hall closet. The walk-up attic provides excellent storage and potential for future expansion as a bedroom, office, or flex space. A nice-sized unfinished basement, currently used as a hobby room and home office, adds even more versatility. Portable A/C units are included. Enjoy a walkable location just steps from the train, shops, restaurants, and schools, with easy access to major roadways, Philadelphia International Airport, and only 10 minutes to King of Prussia Mall. A fantastic opportunity in one of Conshohocken’s most desirable neighborhoods—bring your vision and make it your own!

    Zillow last checked:

    Listing updated:

    Listed by:

    Al LaBrusciano 215-817-0320,

    Keller Williams Real Estate-Blue Bell,

    Co-Listing Agent: Ursula E Labrusciano 215-901-3546,

    Keller Williams Real Estate-Blue Bell

    Bought with:

    Michael Newns, 2299048

    RE/MAX Keystone

    Source: Bright MLS,MLS#: PAMC2161148MLS Logo

    Facts & features

    Interior

    Bedrooms & bathrooms
    • Bedrooms: 3
    • Bathrooms: 1
    • Full bathrooms: 1
    Bedroom 1
    • Level: Upper
    • Area: 168 Square Feet
    • Dimensions: 12 X 14
    Bedroom 2
    • Level: Upper
    • Area: 80 Square Feet
    • Dimensions: 8 X 10
    Bedroom 3
    • Level: Upper
    • Area: 72 Square Feet
    • Dimensions: 8 X 9
    Basement
    • Features: Basement - Unfinished
    • Level: Lower
    Dining room
    • Features: Flooring - Carpet
    • Level: Main
    • Area: 140 Square Feet
    • Dimensions: 10 X 14
    Other
    • Features: Bathroom - Tub Shower
    • Level: Upper
    Kitchen
    • Features: Flooring - Ceramic Tile, Eat-in Kitchen, Kitchen - Gas Cooking
    • Level: Main
    • Area: 120 Square Feet
    • Dimensions: 10 X 12
    Living room
    • Features: Flooring - Carpet
    • Level: Main
    • Area: 156 Square Feet
    • Dimensions: 12 X 13
    Heating
    • Central, Radiator, Natural Gas
    Cooling
    • Window Unit(s), Electric
    Appliances
    • Included: Microwave, Gas Water Heater
    • Laundry: Main Level
    Features
    • Attic, Dining Area
    • Basement: Unfinished
    • Has fireplace: No
    Interior area
    • Total structure area: 1,052
    • Total interior livable area: 1,052 sqft
    • Finished area above ground: 1,052
    • Finished area below ground: 0

    Property

    Parking
    • Total spaces: 1
    • Parking features: Garage Faces Rear, Private, Detached
    • Garage spaces: 1
    Accessibility
    • Accessibility features: None
    Features
    • Levels: Two
    • Stories: 2
    • Patio & porch: Patio
    • Exterior features: Street Lights, Lighting
    • Pool features: None
    Lot
    • Size: 1,778 sqft
    • Dimensions: 14.00 x 0.00
    Details
    • Additional structures: Above Grade, Below Grade
    • Parcel number: 050005392003
    • Zoning: RESIDENTIAL
    • Special conditions: Standard

    Construction

    Type & style
    • Home type: Townhouse
    • Architectural style: Traditional
    • Property subtype: Townhouse
    Materials
    • Brick, Stucco
    • Foundation: Stone
    • Roof: Shingle
    Condition
    • New construction: No
    • Year built: 1900

    Utilities & green energy

    • Electric: 100 Amp Service, Circuit Breakers
    • Sewer: Public Sewer
    • Water: Public
    • Utilities for property: Cable Connected

    Community & neighborhood

    Location
    • Region: Conshohocken
    • Subdivision: Conshohocken
    • Municipality: CONSHOHOCKEN BORO

    Other

    Other facts
    • Listing agreement: Exclusive Right To Sell
    • Listing terms: Cash,Conventional,FHA,VA Loan
    • Ownership: Fee Simple

    Price history

    DateEventPrice
    2/26/2026Sold$338,000-2%$321/sqft
    Source: Bright MLS #PAMC2161148 Report a problem
    1/16/2026Contingent$345,000$328/sqft
    Source: Bright MLS #PAMC2161148 Report a problem
    12/3/2025Listed for sale$345,000$328/sqft
    Source: Bright MLS #PAMC2161148 Report a problem
    11/25/2025Contingent$345,000$328/sqft
    Source: Bright MLS #PAMC2161148 Report a problem
    11/12/2025Listed for sale$345,000$328/sqft
    Source: Bright MLS #PAMC2161148 Report a problem

    Public tax history

    YearProperty taxesTax assessment
    2025$2,116 +3.6%$59,850
    2024$2,043 $59,850
    2023$2,043 +4%$59,850
    2022$1,964 +3%$59,850
    2021$1,907 +2.4%$59,850
    2020$1,862 +6.3%$59,850
    2019$1,751 +1.8%$59,850
    2018$1,720 +2.9%$59,850
    2017$1,671 +1.6%$59,850
    2016$1,644 +2.6%$59,850
    2015$1,602 +2%$59,850
    2014$1,571 +1.9%$59,850
    2013$1,541 +2.5%$59,850
    2012$1,504 +3.8%$59,850
    2011$1,449 +1.2%$59,850
    2010$1,432 +2.9%$59,850
    2009$1,392 +13%$59,850
    2008$1,232 +1.8%--
    2007$1,210 +2.9%--
    2006$1,176 -0.4%--
    2005$1,181 +3.6%--
    2004$1,140 --
    2003$1,140 +2.2%--
    2002$1,116 +7.5%--
    2000$1,038 +2.2%--
    1999$1,016 --

    Find assessor info on the county website

    Neighborhood: 19428

    Nearby schools

    GreatSchools rating
    Schools provided by the listing agent
    • High: Plymouth Whitemarsh
    • District: Colonial

    Source: Bright MLS. This data may not be complete. We recommend contacting the local school district to confirm school assignments for this home.

    Get a cash offer in 3 minutes
    Find out how much your home could sell for in as little as 3 minutes with a no-obligation cash offer.
    Estimated market value
    $343,500
    Get a cash offer in 3 minutes
    Find out how much your home could sell for in as little as 3 minutes with a no-obligation cash offer.
    Estimated market value
    $343,500