Skip main navigation
Off market
  • $263,100

    378 E Pheasant Hill Dr, Duncan, SC 29334

    3beds
    2baths
    1,444sqft
    SingleFamily
    Built in 1998
    0.48 Acres Lot
    $263,100 Zestimate®
    $182/sqft
    $1,724 Estimated rent

    Home value

    $263,100

    $247,000 - $276,000

    $1,724/mo

    Zestimate® history
    Loading
    Loading...

    Owner options

    List your home for rent

    $1,724/mo

    Rent Zestimate®

    Find your next renter with Zillow Rental Manager. Plus, with online applications, you can quickly screen prospective tenants – for free.

    Learn more

    $1,724/mo

    Rent Zestimate®

    Refinance and save

    $1,563/mo

    Est. payment

    Refinancing to a lower rate could help reduce your monthly payments and save thousands over the life of the loan.

    See today's rates

    $1,563/mo

    Est. payment

    Explore your selling options

    Work with a Zillow partner agent

    Leverage their expertise and Zillow's premium Showcase listings to get your home seen by more buyers.

    Get started

    List with your own agent

    Get your home in front of millions of buyers by listing it on Zillow.

    Learn how to do it

    Sell it yourself

    Take full control of how buyers see your home on Zillow by listing For Sale by Owner (FSBO).

    List your home

    What's special

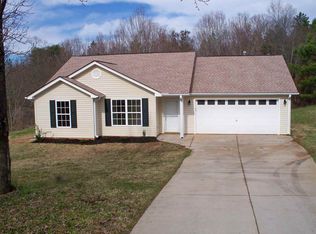
    378 East Pheasant Hill in Pheasant Hill! This is a great 3 bedroom 2 bath home that boasts fresh paint, porcelain tile entryway, thick luxurious carpet, new architectural shingled roof, and lots of charm. Nestled in the back of the cul de sac this home offers a large fenced in yard surrounded by lush green space. You ll have the best of both worlds with this quiet community being just minutes from all the conveniences. As you pull into the driveway, you re welcomed to a cozy porch that invites you to stay a while. Once you turn the key you ll notice the attention to detail starts at the front door. The entryway has a beautiful stain glassed lighting fixture, the floors are porcelain tile, and the trim is meticulously installed. This leads you to the open great room with extra thick recently installed carpet, the fireplace is trimmed in the same beautiful porcelain from the entry, and light floods in throughout the open floor plan. The dining room flows nicely into the spacious kitchen. The kitchen welcomes you up to the eat-in bar and offers you plenty of space to make all your favorite recipes. Nestled down the hall are three spacious bedrooms. The master bedroom looks out on the beautiful backyard and has plenty of space for all your needs. The walk-in closet gives you plenty of storage as does the spacious on suite bath. The hall bath is neatly trimmed with crowned moulding. Next door the bedroom has laminate floors, fresh paint, and crown moulding. What a great retreat! This property is a definite must see! Don t miss it it won t last long!

    This property is off market, which means it's not currently listed for sale or rent on Zillow. This may be different from what's available on other websites or public sources.
    Facts & features

    Interior

    Bedrooms & bathrooms
    • Bedrooms: 3
    • Bathrooms: 2
    Heating
    • Other
    Cooling
    • Central
    Features
    • Flooring: Carpet
    • Has fireplace: Yes
    Interior area
    • Total interior livable area: 1,444 sqft

    Property

    Parking
    • Parking features: Garage - Attached
    Features
    • Exterior features: Other
    Lot
    • Size: 0.48 Acres
    Details
    • Parcel number: 5310015500

    Construction

    Type & style
    • Home type: SingleFamily
    Materials
    • Foundation: Slab
    • Roof: Composition
    Condition
    • Year built: 1998

    Community & HOA

    HOA
    • Has HOA: Yes
    • HOA fee: $8 monthly
    Location
    • Region: Duncan

    Financial & listing details

    • Price per square foot: $182/sqft
    • Tax assessed value: $217,300

    Price history

    DateEventPrice
    2/10/2012Sold$112,000-6.5%$78/sqft
    Source: Greater Greenville AOR #1233417 Report a problem
    1/17/2012Price change$119,800-4.2%$83/sqft
    Source: Todd Kohlhepp & Associates, LLC #198883 Report a problem
    11/19/2011Listed for sale$125,000$87/sqft
    Source: Todd Kohlhepp & Associates, LLC #198883 Report a problem

    Public tax history

    YearProperty taxesTax assessment
    2025-- $13,038
    2024$4,664 +2.9%$13,038
    2023$4,534 $13,038 +116%
    2022-- $6,036 +17.4%
    2021-- $5,143 -33.3%
    2020-- $7,715
    2019-- $7,715
    2018$2,771 $7,715 +15%
    2017$2,771 +13.3%$6,708
    2016$2,445 +1.4%$6,708
    2015$2,410 +1.9%$6,708
    2014$2,365 $6,708
    2013-- $6,708
    2012-- --
    2011-- $4,319 -4.4%
    2010-- $4,519
    2009-- $4,519 -1.3%
    2008-- $4,577 +15%
    2006$876 $3,980
    2005-- $3,980 -33.3%
    2004$1,737 +106.2%$5,970 +50%
    2003$842 $3,980 +6.7%
    2002-- $3,730
    2001$805 +9.4%$3,730
    2000$735 $3,730
    Find assessor info on the county website

    Neighborhood: 29334

    Nearby schools

    GreatSchools rating
    Schools provided by the listing agent
    • Elementary: 5-River Ridge
    • Middle: 5-Florence Chapel
    • High: 5-Byrnes High

    Source: The MLS. This data may not be complete. We recommend contacting the local school district to confirm school assignments for this home.

    Get a cash offer in 3 minutes
    Find out how much your home could sell for in as little as 3 minutes with a no-obligation cash offer.
    Estimated market value
    $263,100
    Get a cash offer in 3 minutes
    Find out how much your home could sell for in as little as 3 minutes with a no-obligation cash offer.
    Estimated market value
    $263,100