SET IN ONE OF MOUNTAINSIDE'S MOST DESIRABLE NEIGHBORHOODS, THIS SPACIOUS 4-BEDROOM, 2.5-BATH COLONIAL PRESENTS A WONDERFUL OPPORTUNITY TO RENOVATE THE EXISTING HOME OR BUILD YOUR DREAM HOME. The first floor offers a welcoming living room, formal dining room, eat-in kitchen, comfortable den, first-floor laundry room, and powder room. Upstairs features four generously sized bedrooms, including a primary suite with a private bath, plus an additional full bath. An unfinished basement provides abundant storage, while the attached two-car garage adds everyday convenience. Hardwood floors beneath the existing carpeting, offering an excellent opportunity to restore their original beauty. Ideally located near parks, shopping, dining, major highways, and NJ Transit bus and rail service for an easy commute, this home offers easy access to everything Mountainside has to offer, including nearby Watchung Reservation and Echo Lake Park. Enjoy highly rated schools and all the benefits of living in one of Union County's most sought-after communities. HOME IS BEING SOLD STRICTLY AS IS. SELLER WILL MAKE NO REPAIRS OR CREDITS. HOME INSPECTIONS ARE FOR INFORMATIONAL PURPOSES ONLY.
Under contract
$799,999
378 FOREST HILL WAY, Mountainside Boro, NJ 07092
4beds
2,750sqft
Single Family Residence
Built in 1962
0.36 Acres Lot
$789,800 Zestimate®
$291/sqft
$-- HOA
What's special
Eat-in kitchenComfortable denPowder roomFour generously sized bedroomsFormal dining roomFirst-floor laundry room
- 84 days
- 97
- 0
Likely to sell faster than
Zillow last checked:
Listing updated:
Listed by:
Maria B. Losa 908-251-1611,
Weichert Realtors,
Jeanie Ruban
Source: GSMLS,MLS#: 4038725
Facts & features
Interior
Bedrooms & bathrooms
- Bedrooms: 4
- Bathrooms: 3
- Full bathrooms: 2
- 1/2 bathrooms: 1
Primary bedroom
- Description: Full Bath
Bedroom 1
- Level: Second
- Area: 224
- Dimensions: 14 x 16
Bedroom 2
- Level: Second
- Area: 169
- Dimensions: 13 x 13
Bedroom 3
- Level: Second
- Area: 143
- Dimensions: 11 x 13
Bedroom 4
- Level: Second
- Area: 121
- Dimensions: 11 x 11
Primary bathroom
- Features: Stall Shower
Dining room
- Features: Formal Dining Room
- Level: First
- Area: 143
- Dimensions: 11 x 13
Kitchen
- Features: Eat-in Kitchen
- Level: First
- Area: 143
- Dimensions: 11 x 13
Living room
- Level: First
- Area: 299
- Dimensions: 13 x 23
Basement
- Features: Utility Room
Heating
- Baseboard - Hotwater, Natural Gas
Cooling
- 1 Unit
Appliances
- Included: See Remarks
- Laundry: Laundry Room, Level 1
Features
- Pantry
- Basement: Yes,Unfinished
- Has fireplace: No
Interior area
- Total structure area: 2,750
- Total interior livable area: 2,750 sqft
Property
Parking
- Total spaces: 4
- Parking features: 2 Car Width, Attached Garage
- Attached garage spaces: 2
- Uncovered spaces: 4
Lot
- Size: 0.36 Acres
- Dimensions: 000.319 AC
Details
- Parcel number: 2910000030010000280000
Construction
Type & style
- Home type: SingleFamily
- Architectural style: Colonial
- Property subtype: Single Family Residence
Materials
- Vinyl Siding
- Roof: Asphalt Shingle
Condition
- Year built: 1962
Utilities & green energy
- Gas: Gas-Natural
- Sewer: Public Sewer
- Water: Public
- Utilities for property: Natural Gas Connected, Cable Available, Garbage Extra Charge
Community & HOA
Location
- Region: Mountainside
Financial & listing details
- Price per square foot: $291/sqft
- Tax assessed value: $564,500
- Annual tax amount: $11,854
- Date on market: 7/10/2026
- Ownership type: Fee Simple
Estimated market value
$789,800
$750,000 - $829,000
$5,610/mo
Price history
| Date | Event | Price |
|---|---|---|
| 8/21/2026 | Pending sale | $799,999$291/sqft |
Source:  GSMLS #4038725 Report a problem GSMLS #4038725 Report a problem | ||
| 7/10/2026 | Listed for sale | $799,999$291/sqft |
Source: GSMLS #4038725 Report a problem | ||
Public tax history
| Year | Property taxes | Tax assessment |
|---|---|---|
| 2024 | $11,572 +5.5% | $564,500 |
| 2023 | $10,972 -0.5% | $564,500 |
| 2022 | $11,023 +1.7% | $564,500 |
| 2021 | $10,837 -3.7% | $564,500 +268.7% |
| 2020 | $11,252 +2.9% | $153,100 |
| 2019 | $10,935 | $153,100 |
| 2018 | $10,935 +4% | $153,100 |
| 2017 | $10,510 -1.9% | $153,100 |
| 2016 | $10,718 | $153,100 |
Find assessor info on the county website
Monthly payment
Est. payment
Payment breakdown
Explore the cost of this home by adjusting the details. Changes won't be saved.Climate risks
Neighborhood: 07092
Nearby schools
Schools provided by the listing agent
- Elementary: Beechwood
- Middle: Deerfield
- High: Govnr Liv
Source: GSMLS. This data may not be complete. We recommend contacting the local school district to confirm school assignments for this home.
- $1,015,800-- bd-- ba2.5k sqft379 Forest Hill Way, Mountainside, NJ 07092Off Market
- $1,428,200-- bd-- ba-- sqft382 Forest Hill Way, Mountainside, NJ 07092Off Market
- $914,8004 bd2 ba1.9k sqft374 Forest Hill Way, Mountainside, NJ 07092Off Market
- $1,389,2004 bd3 ba2.4k sqft381 Forest Hill Way, Mountainside, NJ 07092Off Market
Similar homes
- $974,9995 bd3 ba2.7k sqft472 Summit Rd, Mountainside Boro, NJ 07092For Sale
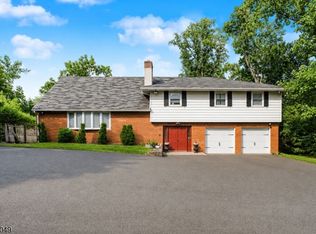 MLS ID #4046556, Anthony Lugara, M. Donato And Company. GSMLS
 - $799,9995 bd3 ba2.2k sqft143 S Martine Ave, Fanwood Boro, NJ 07023For Sale
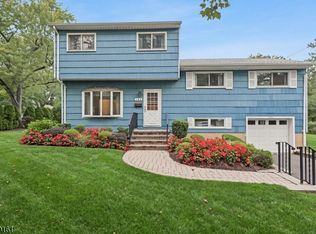 MLS ID #4051538, Michelle Pais, Signature Realty Nj. GSMLS
 - $875,0005 bd3 ba2.3k sqft51 Hilltop Ave, Berkeley Heights Twp., NJ 07922For Sale
 MLS ID #4051679, Joseph Eberle, Weichert Realtors. GSMLS
 - $750,0004 bd3 ba2k sqft35 Rock Road West, Green Brook Twp., NJ 08812For Sale
 MLS ID #4051238, Roseann O Keefe, Nexthome Premier. GSMLS
 - $799,9005 bd3 ba2k sqft219 W 1st St, Edison, NJ 08820For Sale
 MLS ID #2702140R, OLGA VAZ. All Jersey MLS
 - $799,0005 bd3 ba2.1k sqft62 Macafee Rd, Somerset, NJ 08873For SaleMLS ID #2704910R, PETER MANFREDO. All Jersey MLS
- $839,0005 bd2 ba1.7k sqft743 Wood Ave, Edison, NJ 08820For SaleMLS ID #2616242R, TIFFANY BOOKER. All Jersey MLS
