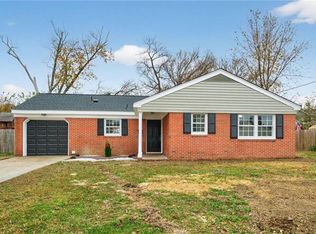
ONE OF A KIND FIND! This 1,700 sq ft Rancher, on a corner lot has been COMPLETELTY renovated. Everything is new, including porcelain tile & LVP flooring throughout, electric, plumbing/fixtures & architectural & decorative lighting. Enter the home through the charming covered front porch to find the reworked living space which now provides an open concept layout. Special touches include a shiplap accent wall & adjustable LED cove mood lighting. The renovated kitchen includes custom-colored cabinets, decorative hardware, quartz counters, glass tile backsplash, SS appliances, and an island with counter height dining and pendant fixtures. The 2-full size bathrooms feature new vanities, plumbing fixtures & high-end tile work & the oversized Primary ensuite with large walk-in closet also features decorative ceiling beams. The 3rd bedroom/home office is tucked away on the opposite side of the house. This is where you’ll also find the oversized mud/laundry/utility room, with built-in cabinets/shelving/bench. The back door leads to the breezeway connecting to the oversized detached 1-car garage & workshop, a climate-controlled sunroom, and a fully fenced oversized back yard.
Closed
Street View
$330,000
378 Green Meadows Dr, Newport News, VA 23608
3beds
1,698sqft
Single Family Residence
Built in 1967
9,583 Square Feet Lot
$344,000 Zestimate®
$194/sqft
$2,183 Estimated rent
Home value
$344,000
$306,000 - $389,000
$2,183/mo
Zestimate® history
Owner options
List your home for rent
$2,183/mo
Rent Zestimate®
Find your next renter with Zillow Rental Manager. Plus, with online applications, you can quickly screen prospective tenants – for free.
$2,183/mo
Rent Zestimate®
Refinance and save
$2,066/mo
Est. payment
Refinancing to a lower rate could help reduce your monthly payments and save thousands over the life of the loan.
$2,066/mo
Est. payment
Explore your selling options
Work with a Zillow partner agent
Leverage their expertise and Zillow's premium Showcase listings to get your home seen by more buyers.
Get startedList with your own agent
Get your home in front of millions of buyers by listing it on Zillow.
Learn how to do itSell it yourself
Take full control of how buyers see your home on Zillow by listing For Sale by Owner (FSBO).
List your homeWhat's special
Zillow last checked:
Listing updated:
Listed by:
Karen E McKenzie 703-395-7600,
Liz Moore & Associates-2
Bought with:
Shavonne Miles, 0225239893
Liz Moore & Associates-1
Source: WMLS,MLS#: 2500851 Originating MLS: Williamsburg MLS
Originating MLS: Williamsburg MLSFacts & features
Interior
Bedrooms & bathrooms
- Bedrooms: 3
- Bathrooms: 2
- Full bathrooms: 2
Primary bedroom
- Description: W/ ensuite, walk-in closet, custom tiled shower
- Level: First
Bedroom 2
- Level: First
Bedroom 3
- Description: Private, located on opposite side of house.
- Level: First
Additional room
- Description: Large, workshop/storage space & 1-car garage.
- Level: First
Dining room
- Description: Open concept layout, adjacent to kitchen and FR.
- Level: First
Family room
- Description: Accent wall with shiplap & LED cove lighting.
- Level: First
Kitchen
- Description: New Cabinets upgraded hardware and SS appliances
- Level: First
Laundry
- Description: W/ sink & built-in cabinets/shelving/seating
- Level: First
Sunroom
- Description: Lg with natural light & dedicated climate control.
- Level: First
Heating
- Forced Air, Natural Gas
Cooling
- Central Air
Appliances
- Included: Washer/Dryer Stacked, Exhaust Fan, Electric Cooking, Disposal, Gas Water Heater, Microwave, Refrigerator
- Laundry: Washer Hookup, Dryer Hookup, Stacked
Features
- Beamed Ceilings, Bookcases, Built-in Features, Ceiling Fan(s), Dining Area, Double Vanity, Eat-in Kitchen, Granite Counters, Kitchen Island, Pantry, Recessed Lighting, Walk-In Closet(s), Workshop, Window Treatments
- Flooring: Tile, Vinyl
- Windows: Window Treatments
- Has basement: No
- Has fireplace: No
Interior area
- Total interior livable area: 1,698 sqft
Property
Parking
- Total spaces: 1
- Parking features: Driveway, Detached, Garage, Oversized, Paved, Two Spaces, Workshop in Garage
- Garage spaces: 1
Features
- Levels: One
- Stories: 1
- Patio & porch: Front Porch, Patio
- Exterior features: Patio, Breezeway, Paved Driveway
- Pool features: None
- Fencing: Back Yard,Chain Link
Lot
- Size: 9,583 Square Feet
Details
- Additional structures: Storage
- Parcel number: 107.000425
- Zoning description: R3
Construction
Type & style
- Home type: SingleFamily
- Architectural style: Ranch
- Property subtype: Single Family Residence
Materials
- Brick, Drywall, Frame, Vinyl Siding
- Foundation: Slab
- Roof: Asphalt,Shingle
Condition
- New construction: No
- Year built: 1967
Utilities & green energy
- Sewer: Public Sewer
- Water: Public
Community & HOA
Community
- Subdivision: Green Meadows
HOA
- Has HOA: No
Location
- Region: Newport News
Financial & listing details
- Price per square foot: $194/sqft
- Tax assessed value: $378,800
- Annual tax amount: $3,489
- Date on market: 3/19/2025
- Ownership: Fee Simple,Individuals
Price history
| Date | Event | Price |
|---|---|---|
| 5/1/2025 | Sold | $330,000+1.5%$194/sqft |
Source:  WMLS #2500851 Report a problem WMLS #2500851 Report a problem | ||
| 3/24/2025 | Pending sale | $325,000$191/sqft |
Source: WMLS #2500851 Report a problem | ||
| 3/24/2025 | Contingent | $325,000$191/sqft |
Source:  REIN Inc. #10574364 Report a problem REIN Inc. #10574364 Report a problem | ||
| 3/20/2025 | Listed for sale | $325,000+47.7%$191/sqft |
Source: WMLS #2500851 Report a problem | ||
| 12/18/2023 | Sold | $220,000-14.7%$130/sqft |
Source: Public Record Report a problem | ||
| 11/27/2023 | Contingent | $258,000$152/sqft |
Source: REIN Inc. #10503172 Report a problem | ||
| 10/27/2023 | Price change | $258,000-1.5%$152/sqft |
Source: REIN Inc. #10503172 Report a problem | ||
| 10/12/2023 | Price change | $262,000-1.1%$154/sqft |
Source: REIN Inc. #10503172 Report a problem | ||
| 9/15/2023 | Listed for sale | $265,000$156/sqft |
Source: REIN Inc. #10503172 Report a problem | ||
Public tax history
| Year | Property taxes | Tax assessment |
|---|---|---|
| 2026 | $4,617 +32.3% | $378,800 +28.1% |
| 2025 | $3,489 +17% | $295,700 +17% |
| 2024 | $2,982 +15.2% | $252,700 +10.2% |
| 2022 | $2,589 +8.4% | $229,300 +14.5% |
| 2021 | $2,389 +5.2% | $200,200 +8.7% |
| 2020 | $2,271 +6.6% | $184,200 +9.2% |
| 2018 | $2,130 | $168,700 +3.4% |
| 2017 | $2,130 +0.2% | $163,200 |
| 2016 | $2,126 +0.3% | $163,200 |
| 2015 | $2,120 | $163,200 |
| 2014 | $2,120 +15.1% | $163,200 |
| 2013 | $1,841 | $163,200 -2.5% |
| 2012 | $1,841 -9.9% | $167,400 -9.9% |
| 2011 | $2,043 -2.2% | $185,700 -2.2% |
| 2010 | $2,089 -4.2% | $189,900 -4.2% |
| 2009 | $2,181 | $198,300 |
| 2008 | $2,181 +3.1% | $198,300 +3.1% |
| 2007 | $2,115 +13.7% | $192,300 +24.1% |
| 2006 | $1,860 +17.9% | $155,000 +21.9% |
| 2005 | $1,577 +12.6% | $127,200 +15.3% |
| 2004 | $1,401 +5.1% | $110,300 +5.1% |
| 2003 | $1,332 +6% | $104,900 +6% |
| 2002 | $1,257 +3.9% | $99,000 +1.4% |
| 2001 | $1,210 +5.2% | $97,600 +5.2% |
| 2000 | $1,151 | $92,800 |
Find assessor info on the county website
Neighborhood: Denbigh
Nearby homes
- $309,3004 bd3 ba1.4k sqft376 Green Meadows Dr, Newport News, VA 23608Off Market
- $272,9003 bd2 ba1.4k sqft811 Tulip Dr, Newport News, VA 23608Off Market

- $248,4003 bd1 ba1.3k sqft377 Flora Dr, Newport News, VA 23608Off Market
- $335,0004 bd2 ba1.5k sqft814 Tulip Dr, Newport News, VA 23608Sold
- $298,0003 bd2 ba1.5k sqft374 Green Meadows Dr, Newport News, VA 23608Off Market
- $281,4003 bd2 ba1.2k sqft816 Tulip Dr, Newport News, VA 23608Off Market
- $251,5003 bd2 ba1k sqft379 Green Meadows Dr, Newport News, VA 23608Sold
- $269,1004 bd2 ba1.2k sqft818 Tulip Dr, Newport News, VA 23608Off Market
Nearby schools
GreatSchools rating
- 5/10R.O. Nelson Elementary SchoolGrades: PK-5Distance: 1.2 mi
- 2/10Mary Passage Middle SchoolGrades: 6-8Distance: 1.4 mi
- 3/10Denbigh High SchoolGrades: 9-12Distance: 0.4 mi
Schools provided by the listing agent
- Elementary: Knollwood Meadows
- Middle: Mary Passage
- High: Denbigh
Source: WMLS. This data may not be complete. We recommend contacting the local school district to confirm school assignments for this home.


Get pre-qualified for a loan
At Zillow Home Loans, we can pre-qualify you in as little as 5 minutes with no impact to your credit score.An equal housing lender. NMLS #10287.
Sell for more on Zillow
Get a Zillow Showcase℠ listing at no additional cost and you could sell for .
$344,000
2% more
+$6,880
With Zillow Showcase(estimated)
$350,880
- Virginia
- Newport News City
- Newport News
- 23608
- Denbigh
- 378 Green Meadows Dr
Nearby cities
Nearby neighborhoods
Nearby zip codes
Other Newport News Topics
