Come home to your tranquil sanctuary just minutes away from downtown Fort Collins. With recent interior paint and landscaping updates, this meticulously maintained gem is nestled in a gated community, offering a blend of unparalleled elegance and comfort. Relax by the fireplace in the living room with a vaulted ceiling and a serene natural area view. Discover an inviting breakfast nook with a cozy two-sided fireplace, hardwood floors, and a spacious island with a gas cooktop and elegant granite counters. French doors open to capture the refreshing evening breeze to enjoy time in the dining room with loved ones. The peaceful sitting room of the Owners' Suite and a balcony overlooking the serene and long view is perfect for your morning coffee. This prime location is a must-see for anyone seeking an ideal blend of tranquility and convenience with a touch of luxury. Most of the home's interior paint was completed within the last year, as well as new metal fencing, trees, wildflowers, and vegetable gardens.Beautiful walking path behind and alongside the canal behind the house.
Sold for $830,000
Zillow last checked:
Listing updated:
Bought with:
Amber M. Jones, 100004386
C3 Real Estate Solutions, LLC
Source: IRES as distributed by MLS GRID,MLS#: 1022320
Price history
| Date | Event | Price |
|---|---|---|
| 9/5/2025 | Listing removed | $4,495$1/sqft |
Source: Zillow Rentals Report a problem | ||
| 9/2/2025 | Price change | $4,495-7.3%$1/sqft |
Source: Zillow Rentals Report a problem | ||
| 8/18/2025 | Listed for rent | $4,850$1/sqft |
Source: Zillow Rentals Report a problem | ||
| 6/11/2025 | Sold | $830,000-2.4%$225/sqft |
Source:  IRES as distributed by MLS GRID #1022320 Report a problem IRES as distributed by MLS GRID #1022320 Report a problem | ||
| 5/11/2025 | Pending sale | $850,000$231/sqft |
Source:  REcolorado as distributed by MLS GRID #IR1022320 Report a problem REcolorado as distributed by MLS GRID #IR1022320 Report a problem | ||
| 5/9/2025 | Price change | $850,000-5.6%$231/sqft |
Source: IRES as distributed by MLS GRID #1022320 Report a problem | ||
| 5/1/2025 | Price change | $900,000-1.1%$244/sqft |
Source: IRES as distributed by MLS GRID #1022320 Report a problem | ||
| 4/24/2025 | Price change | $910,000-5.2%$247/sqft |
Source: IRES as distributed by MLS GRID #1022320 Report a problem | ||
| 4/15/2025 | Price change | $960,000-4%$260/sqft |
Source: IRES as distributed by MLS GRID #1022320 Report a problem | ||
| 4/1/2025 | Price change | $1,000,000-2.4%$271/sqft |
Source: REcolorado as distributed by MLS GRID #IR1022320 Report a problem | ||
| 3/17/2025 | Price change | $1,025,000-8.9%$278/sqft |
Source: IRES as distributed by MLS GRID #1022320 Report a problem | ||
| 3/1/2025 | Listed for sale | $1,125,000-4.3%$305/sqft |
Source: IRES as distributed by MLS GRID #1022320 Report a problem | ||
| 2/17/2025 | Listing removed | $1,175,000$319/sqft |
Source: IRES as distributed by MLS GRID #1022320 Report a problem | ||
| 11/15/2024 | Listed for sale | $1,175,000$319/sqft |
Source: IRES as distributed by MLS GRID #1022320 Report a problem | ||
| 11/8/2024 | Listing removed | $1,175,000$319/sqft |
Source: IRES as distributed by MLS GRID #1018669 Report a problem | ||
| 10/1/2024 | Price change | $1,175,000-2%$319/sqft |
Source: IRES as distributed by MLS GRID #1018669 Report a problem | ||
| 9/20/2024 | Listed for sale | $1,199,000+4.3%$325/sqft |
Source: IRES as distributed by MLS GRID #1018669 Report a problem | ||
| 7/21/2023 | Sold | $1,150,000$312/sqft |
Source: IRES as distributed by MLS GRID #989185 Report a problem | ||
| 6/7/2023 | Listed for sale | $1,150,000+236.7%$312/sqft |
Source: IRES as distributed by MLS GRID #989185 Report a problem | ||
| 2/22/2000 | Sold | $341,500$93/sqft |
Source: Public Record Report a problem | ||
Nearby homes
- $1,097,0005 bd4 ba3.6k sqft382 High Pointe Dr, Fort Collins, CO 80525Off Market
- $1,133,2004 bd4 ba4.6k sqft374 High Pointe Dr, Fort Collins, CO 80525Off Market
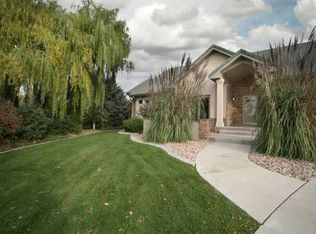
- $950,7005 bd4 ba4.3k sqft386 Highpointe Dr, Fort Collins, CO 80525Off Market
- $792,5003 bd2 ba3k sqft501 Skysail Ln, Fort Collins, CO 80525Off Market
Get a cash offer in 3 minutes
Find out how much your home could sell for in as little as 3 minutes with a no-obligation cash offer.
Estimated market value
$813,300
