Welcome to 378 High Tee St in Willowick. Built in 1956 this well maintained ranch offers approximately 1,482 square feet of living space on a lot just under a quarter acre. Originally designed as a 3 bed, 1 bath home, the property was reconfigured to 2 bedrooms with 1 full and 1 half bath. There was an addition and the addition was designed with the potential to convert the home back to a 3 bedroom layout, providing flexibility for future use. The home offers solid construction and has been well maintained, while also presenting an opportunity for the next owner to add updates and personal touches. Conveniently located near schools, shopping, dining, parks and everyday amenities. A versatile property with plenty of potential to make it your own!
Active
$178,000
378 High Tee St, Willowick, OH 44095
2beds
1,973sqft
Single Family Residence
Built in 1956
10,598 Square Feet Lot
$-- Zestimate®
$90/sqft
$-- HOA
What's special
Well maintained ranch
- 6 hours
- 184
- 20
Zillow last checked:
Listing updated:
Listed by:
Jacob D Sudnick 440-313-2477 JDsudnick@gmail.com,
Berkshire Hathaway HomeServices Professional Realty,
Michael J Cirino 440-862-8770,
Berkshire Hathaway HomeServices Professional Realty
Source: MLS Now,MLS#: 5242633 Originating MLS: Lake Geauga Area Association of REALTORS
Originating MLS: Lake Geauga Area Association of REALTORSFacts & features
Interior
Bedrooms & bathrooms
- Bedrooms: 2
- Bathrooms: 2
- Full bathrooms: 1
- 1/2 bathrooms: 1
- Main level bathrooms: 1
- Main level bedrooms: 2
Heating
- Forced Air, Gas
Cooling
- Central Air, Ceiling Fan(s)
Appliances
- Included: Microwave, Range, Refrigerator
- Laundry: In Basement
Features
- Ceiling Fan(s), Eat-in Kitchen
- Basement: Full,Partially Finished
- Number of fireplaces: 1
Interior area
- Total structure area: 1,973
- Total interior livable area: 1,973 sqft
- Finished area above ground: 1,482
- Finished area below ground: 491
Video & virtual tour
Property
Parking
- Total spaces: 2
- Parking features: Concrete, Driveway, Detached, Garage
- Garage spaces: 2
Features
- Levels: One
- Stories: 1
- Patio & porch: Deck
- Fencing: Back Yard,Fenced,Full
Lot
- Size: 10,598 Square Feet
Details
- Parcel number: 28A041I000490
Construction
Type & style
- Home type: SingleFamily
- Architectural style: Ranch
- Property subtype: Single Family Residence
Materials
- Aluminum Siding, Brick
- Foundation: Block
- Roof: Asphalt,Fiberglass
Condition
- Year built: 1956
Utilities & green energy
- Sewer: Public Sewer
- Water: Public
Community & HOA
Community
- Subdivision: Shoregate Sub 1
HOA
- Has HOA: No
Location
- Region: Willowick
Financial & listing details
- Price per square foot: $90/sqft
- Tax assessed value: $187,120
- Annual tax amount: $2,797
- Date on market: 9/4/2026
- Listing terms: Cash,Conventional,FHA,VA Loan
Estimated market value
Not available
Estimated sales range
Not available
Not available
Price history
| Date | Event | Price |
|---|---|---|
| 9/4/2026 | Listed for sale | $178,000$90/sqft |
Source:  MLS Now #5242633 Report a problem MLS Now #5242633 Report a problem | ||
Public tax history
| Year | Property taxes | Tax assessment |
|---|---|---|
| 2025 | $2,797 -22.1% | $65,490 |
| 2024 | $3,589 +16.6% | $65,490 +26.1% |
| 2023 | $3,078 -1.3% | $51,950 |
| 2022 | $3,119 -0.4% | $51,950 |
| 2021 | $3,131 +11.1% | $51,950 +18% |
| 2020 | $2,818 +6.7% | $44,030 |
| 2019 | $2,641 +0.5% | $44,030 +1.8% |
| 2018 | $2,628 | $43,260 |
| 2017 | $2,628 +0.2% | $43,260 |
| 2016 | $2,623 +0.3% | $43,260 |
| 2015 | $2,616 +4.6% | $43,260 |
| 2014 | $2,500 0% | $43,260 |
| 2013 | $2,501 +1% | $43,260 |
| 2012 | $2,477 -3.4% | $43,260 -12.1% |
| 2011 | $2,564 +1.7% | $49,190 |
| 2010 | $2,522 +2.6% | $49,190 0% |
| 2009 | $2,457 -0.3% | $49,197 -10% |
| 2008 | $2,465 +0.8% | $54,663 |
| 2007 | $2,445 -45.5% | $54,663 |
| 2006 | $4,483 +5.5% | $54,663 +10.5% |
| 2005 | $4,249 -0.4% | $49,462 |
| 2004 | $4,268 +2.8% | $49,462 |
| 2003 | $4,150 +26.9% | $49,462 +24.1% |
| 2002 | $3,271 -0.2% | $39,848 |
| 2001 | $3,278 -0.6% | $39,848 |
| 2000 | $3,299 +6.3% | $39,848 +7.1% |
| 1999 | $3,103 | $37,223 |
Find assessor info on the county website
Monthly payment
Est. payment
Payment breakdown
Explore the cost of this home by adjusting the details. Changes won't be saved.Climate risks
Neighborhood: 44095
Nearby schools
Schools provided by the listing agent
- District: Willoughby-Eastlake - 4309
Source: MLS Now. This data may not be complete. We recommend contacting the local school district to confirm school assignments for this home.

Similar homes
- $195,0003 bd2 ba2.2k sqft31505 Douglas Dr, Eastlake, OH 44095For Sale
 MLS ID #5240656, Sandy Braun, Keller Williams Living. MLS Now
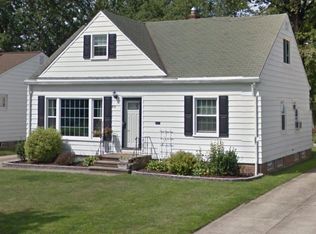
 - $180,0002 bd1 ba1.2k sqft758 E 348th St, Eastlake, OH 44095For Sale
 MLS ID #5241881, Jennifer Bayer, HomeSmart Real Estate Momentum LLC. MLS Now
 - $179,9003 bd1 ba1k sqft439 E 330th St, Willowick, OH 44095For Sale
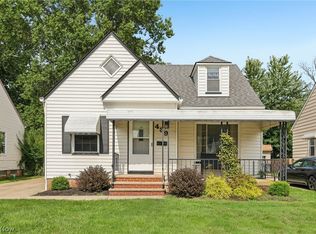 MLS ID #5237166, Kelly Woodley, Glasshouse Realty Group, LLC. MLS Now
 - $169,9003 bd2 ba1.1k sqft134 E 293rd St, Willowick, OH 44095For Sale
 MLS ID #5229536, Lori A Cerutti, McDowell Homes Real Estate Services. MLS Now
