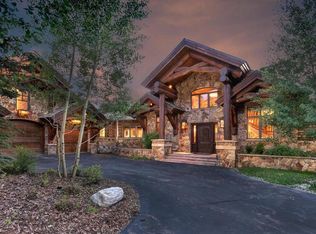
Rare Juniata home!! Experience the best of mountain living with nearly 2 acres of private land, top-rated hiking, biking, and cross-country trails right outside your door, a home built by one of Breckenridge’s top builders, and less than a 10-minute drive to the Breckenridge Ski Resort. This custom-built home features a spacious open floor plan with a brand-new kitchen equipped with Wolf appliances and two dining areas. Step outside the kitchen to a large deck with stunning views down the valley toward Frisco. Gather friends and family in the walk-out entertainment room or escape to the primary bedroom wing, where you can enjoy coffee on your private porch with views of Bald Mountain. The home boasts top-quality finishes, beautiful log accents, three fireplaces, multiple outdoor spaces, and a three-car garage with a work area. This home is the epitome of private mountain living, all while being just minutes from downtown Breckenridge.
Sold for $2,755,000
$2,755,000
378 Juniata Circle, Breckenridge, CO 80424
4beds
4,684sqft
Single Family Residence
Built in 2004
1.7 Acres Lot
$2,691,100 Zestimate®
$588/sqft
$7,980 Estimated rent
Home value
$2,691,100
$2.42M - $2.99M
$7,980/mo
Zestimate® history
Owner options
List your home for rent
$7,980/mo
Rent Zestimate®
Find your next renter with Zillow Rental Manager. Plus, with online applications, you can quickly screen prospective tenants – for free.
$7,980/mo
Rent Zestimate®
Refinance and save
$16,639/mo
Est. payment
Refinancing to a lower rate could help reduce your monthly payments and save thousands over the life of the loan.
$16,639/mo
Est. payment
Explore your selling options
Work with a Zillow partner agent
Leverage their expertise and Zillow's premium Showcase listings to get your home seen by more buyers.
Get startedList with your own agent
Get your home in front of millions of buyers by listing it on Zillow.
Learn how to do itSell it yourself
Take full control of how buyers see your home on Zillow by listing For Sale by Owner (FSBO).
List your homeWhat's special
Three fireplacesTop-quality finishesPrivate landCustom-built homeBeautiful log accentsWalk-out entertainment roomPrivate porch with views
Zillow last checked:
Listing updated:
Listed by:
Kim Stevenson kim@breckenridgeassociates.com,
Breckenridge Associates R.E.,
Elle Dice 970-368-0586,
Breckenridge Associates R.E.
Bought with:
Melissa Sinclair, FA100083656
eXp Realty LLC - Resort Experts
Source: Altitude Realtors,MLS#: S1056694 Originating MLS: Summit Association of Realtors
Originating MLS: Summit Association of RealtorsFacts & features
Interior
Bedrooms & bathrooms
- Bedrooms: 4
- Bathrooms: 5
- Full bathrooms: 3
- 3/4 bathrooms: 1
- 1/2 bathrooms: 1
Primary bedroom
- Level: Main
Bedroom
- Level: Upper
Bedroom
- Level: Lower
Bedroom
- Level: Lower
Dining room
- Level: Main
Family room
- Level: Lower
Other
- Level: Upper
Other
- Level: Lower
Kitchen
- Level: Main
Laundry
- Level: Main
Living room
- Level: Main
Office
- Level: Main
Other
- Level: Main
Other
- Level: Lower
Heating
- Natural Gas, Radiant, See Remarks
Appliances
- Included: Dishwasher, Gas Cooktop, Disposal, Gas Range, Microwave Hood Fan, Microwave, Oven, Refrigerator, Range Hood, Dryer, Washer
- Laundry: In Unit
Features
- Fireplace, High Ceilings, Jetted Tub, Kitchen Island, Primary Suite, Sound System, See Remarks, Cable TV, Utility Sink, Vaulted Ceiling(s), Walk-In Closet(s), Wired for Sound, Utility Room
- Flooring: Carpet, Stone, Tile, Wood
- Basement: Finished
- Has fireplace: Yes
- Fireplace features: Gas, Wood Burning
- Furnished: Yes
Interior area
- Total interior livable area: 4,684 sqft
Property
Parking
- Parking features: Garage, Three or more Spaces
- Has garage: Yes
Features
- Levels: Three Or More
- Has view: Yes
- View description: Mountain(s), Valley, Trees/Woods
Lot
- Size: 1.7 Acres
- Features: Near Public Transit
Details
- Parcel number: 2803705
- Zoning description: Single Family
- Other equipment: Satellite Dish
Construction
Type & style
- Home type: SingleFamily
- Property subtype: Single Family Residence
Materials
- Log, Wood Siding, Wood Frame
- Foundation: Poured
- Roof: Asphalt
Condition
- Resale
- Year built: 2004
Utilities & green energy
- Sewer: Septic Tank
- Water: Well
- Utilities for property: Electricity Available, Natural Gas Available, High Speed Internet Available, Phone Available, Trash Collection, Cable Available, Septic Available
Community & HOA
Community
- Features: Golf, Trails/Paths, Public Transportation
- Subdivision: Juniata Sub
HOA
- Has HOA: Yes
- HOA fee: $300 annually
Location
- Region: Breckenridge
Financial & listing details
- Price per square foot: $588/sqft
- Tax assessed value: $3,498,600
- Annual tax amount: $10,898
- Date on market: 3/30/2025
- Exclusions: No
- Road surface type: Paved
Price history
| Date | Event | Price |
|---|---|---|
| 11/12/2025 | Sold | $2,755,000-5%$588/sqft |
Source:  Altitude Realtors #S1056694 Report a problem Altitude Realtors #S1056694 Report a problem | ||
| 10/8/2025 | Pending sale | $2,900,000$619/sqft |
Source: Altitude Realtors #S1056694 Report a problem | ||
| 8/25/2025 | Price change | $2,900,000-9.4%$619/sqft |
Source: Altitude Realtors #S1056694 Report a problem | ||
| 7/16/2025 | Price change | $3,200,000-5.2%$683/sqft |
Source: Altitude Realtors #S1056694 Report a problem | ||
| 6/18/2025 | Price change | $3,375,000-6.1%$721/sqft |
Source: Altitude Realtors #S1056694 Report a problem | ||
| 3/30/2025 | Listed for sale | $3,595,000+128.3%$768/sqft |
Source: Altitude Realtors #S1056694 Report a problem | ||
| 3/31/2016 | Sold | $1,575,000$336/sqft |
Source: Public Record Report a problem | ||
Public tax history
| Year | Property taxes | Tax assessment |
|---|---|---|
| 2025 | $10,898 -1.7% | $218,663 -4.6% |
| 2024 | $11,090 +41.4% | $229,120 -6.3% |
| 2023 | $7,841 -1.8% | $244,440 +63.8% |
| 2022 | $7,986 -0.4% | $149,189 -2.8% |
| 2021 | $8,015 +1.4% | $153,482 +0.5% |
| 2019 | $7,901 -98.8% | $152,772 +39.2% |
| 2017 | $658,760 +12192.2% | $109,763 -17.4% |
| 2016 | $5,359 -18.6% | $132,867 |
| 2015 | $6,588 +3.3% | $132,867 +9.9% |
| 2014 | $6,376 +8.5% | $120,877 |
| 2013 | $5,879 | $120,877 -6.8% |
| 2012 | -- | $129,669 |
| 2011 | -- | $129,669 -12.6% |
| 2010 | -- | $148,397 |
Find assessor info on the county website
Neighborhood: 80424
Nearby homes
- $5,739,1005 bd5 ba4.3k sqft264 Juniata Cir, Breckenridge, CO 80424Off Market
- $5,821,7005 bd8 ba6.7k sqft264 Juniata Circle, Breckenridge, CO 80424Off Market
- $757,400-- bd-- ba-- sqft397 Juniata Cir, Breckenridge, CO 80424Off Market
- $3,302,2005 bd3 ba3.5k sqft359 Juniata Cir, Breckenridge, CO 80424Off Market
- $3,864,5004 bd5 ba5.4k sqft160 Juniata Cir, Breckenridge, CO 80424Off Market
- $2,655,8003 bd3 ba3.6k sqft478 Juniata Cir, Breckenridge, CO 80424Off Market
- $3,094,7007 bd5 ba4.1k sqft435 Juniata Cir, Breckenridge, CO 80424Off Market
- $3,630,1006 bd3 ba3.8k sqft335 Juniata Cir, Breckenridge, CO 80424Off Market
Nearby schools
GreatSchools rating
- 5/10Breckenridge Elementary SchoolGrades: K-5Distance: 1.2 mi
- 4/10Summit Middle SchoolGrades: 6-8Distance: 8.4 mi
- 5/10Summit High SchoolGrades: 9-12Distance: 6.6 mi
Schools provided by the listing agent
- Elementary: Breckenridge
- Middle: Summit
- High: Summit
Source: Altitude Realtors. This data may not be complete. We recommend contacting the local school district to confirm school assignments for this home.
Sell for more on Zillow
Get a Zillow Showcase℠ listing at no additional cost and you could sell for .
$2,691,100
2% more
+$53,822
With Zillow Showcase(estimated)
$2,744,922
- Colorado
- Summit County
- Breckenridge
- 80424
- 378 Juniata Circle
Nearby cities
Nearby neighborhoods
Nearby zip codes
Other Breckenridge Topics
