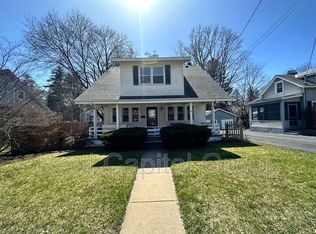
Amazing location!! In the heart of Delmar close to everything. This home is an estate and is being sold 'As Is'' It's filled with charm and ready for your updates & personal touches to make it uniquely yours. Enjoy cozy evenings by the fireplace in the living room/dining area, which opens to a screened porch, the perfect place to relax and unwind. The first floor also includes the kitchen, two bedrooms, and a full bathroom. A split staircase leads to the upper level, where you'll find a spacious bedroom with a private half bath and an office/study/flex room. Located at Delmar's 4 Corners with quaint shops & restaurants. Close to schools, library and easy access to the Rail Trail. Highly rated Bethlehem Schools.
Closed
$185,000
378 Kenwood Avenue, Delmar, NY 12054
3beds
1,166sqft
Single Family Residence, Residential
Built in 1900
6,969 Square Feet Lot
$251,900 Zestimate®
$159/sqft
$2,203 Estimated rent
Home value
$251,900
$202,000 - $305,000
$2,203/mo
Zestimate® history
Owner options
List your home for rent
$2,203/mo
Rent Zestimate®
Find your next renter with Zillow Rental Manager. Plus, with online applications, you can quickly screen prospective tenants – for free.
$2,203/mo
Rent Zestimate®
Refinance and save
$1,046/mo
Est. payment
Refinancing to a lower rate could help reduce your monthly payments and save thousands over the life of the loan.
$1,046/mo
Est. payment
Explore your selling options
Work with a Zillow partner agent
Leverage their expertise and Zillow's premium Showcase listings to get your home seen by more buyers.
Get startedList with your own agent
Get your home in front of millions of buyers by listing it on Zillow.
Learn how to do itSell it yourself
Take full control of how buyers see your home on Zillow by listing For Sale by Owner (FSBO).
List your homeWhat's special
Spacious bedroomPrivate half bathSplit staircase
Zillow last checked:
Listing updated:
Listed by:
Ann V Manning 518-461-7712,
KW Platform
Bought with:
Donald A Fontaine, 49FO1059379
Weichert Realtors Fontaine & Associates
Source: Global MLS,MLS#: 202429589
Facts & features
Interior
Bedrooms & bathrooms
- Bedrooms: 3
- Bathrooms: 2
- Full bathrooms: 1
- 1/2 bathrooms: 1
Bedroom
- Level: First
Bedroom
- Level: First
Bedroom
- Level: Second
Full bathroom
- Level: First
Half bathroom
- Level: Second
Kitchen
- Level: First
Living room
- Level: First
Office
- Level: Second
Heating
- Baseboard, Hot Water, Oil
Cooling
- None
Appliances
- Included: Range, Refrigerator
- Laundry: In Basement
Features
- Basement: Unfinished
- Number of fireplaces: 1
- Fireplace features: Living Room, Wood Burning
Interior area
- Total structure area: 1,166
- Total interior livable area: 1,166 sqft
- Finished area above ground: 1,166
- Finished area below ground: 0
Property
Parking
- Total spaces: 2
- Parking features: Paved, Driveway
- Garage spaces: 2
- Has uncovered spaces: Yes
Features
- Patio & porch: Screened, Porch
- Exterior features: Lighting
Lot
- Size: 6,969 Square Feet
Details
- Parcel number: 012200 85.16424
- Special conditions: Standard
Construction
Type & style
- Home type: SingleFamily
- Architectural style: Cape Cod
- Property subtype: Single Family Residence, Residential
Materials
- Vinyl Siding
- Roof: Asphalt
Condition
- New construction: No
- Year built: 1900
Utilities & green energy
- Sewer: Public Sewer
- Water: Public
Community & HOA
HOA
- Has HOA: No
Location
- Region: Delmar
Financial & listing details
- Price per square foot: $159/sqft
- Tax assessed value: $249,375
- Annual tax amount: $2,799
- Date on market: 1/13/2025
Price history
| Date | Event | Price |
|---|---|---|
| 2/21/2025 | Sold | $185,000+12.1%$159/sqft |
Source:  Global MLS #202429589 Report a problem Global MLS #202429589 Report a problem | ||
| 1/16/2025 | Pending sale | $165,000$142/sqft |
Source: Global MLS #202429589 Report a problem | ||
| 1/13/2025 | Price change | $165,000-26.7%$142/sqft |
Source: Global MLS #202429589 Report a problem | ||
| 1/2/2025 | Pending sale | $225,000$193/sqft |
Source: Global MLS #202429589 Report a problem | ||
| 12/3/2024 | Price change | $225,000-10%$193/sqft |
Source: Global MLS #202429589 Report a problem | ||
| 11/22/2024 | Listed for sale | $249,900+52.4%$214/sqft |
Source: Global MLS #202429589 Report a problem | ||
| 3/1/2012 | Listing removed | $164,000$141/sqft |
Source: Keller Williams Realty Capital District #201127091 Report a problem | ||
| 1/20/2012 | Price change | $164,000-3%$141/sqft |
Source: Keller Williams Realty Capital District #201127091 Report a problem | ||
| 9/6/2011 | Listed for sale | $169,000$145/sqft |
Source: Keller Williams Realty Capital District #201127091 Report a problem | ||
Public tax history
| Year | Property taxes | Tax assessment |
|---|---|---|
| 2025 | -- | $159,600 |
| 2024 | -- | $159,600 |
| 2023 | -- | $159,600 |
| 2022 | -- | $159,600 |
| 2021 | -- | $159,600 |
| 2020 | -- | $159,600 |
| 2019 | -- | $159,600 |
| 2018 | -- | $159,600 |
| 2017 | $1,320 | $159,600 |
| 2016 | -- | $159,600 |
| 2015 | -- | $159,600 |
| 2014 | -- | $159,600 -4.3% |
| 2013 | -- | $166,700 |
| 2012 | -- | $166,700 |
| 2011 | -- | $166,700 |
| 2010 | -- | $166,700 |
| 2009 | -- | $166,700 |
| 2008 | -- | $166,700 |
| 2007 | -- | $166,700 |
| 2006 | -- | $166,700 +64.9% |
| 2005 | -- | $101,100 |
| 2004 | -- | $101,100 |
| 2003 | -- | $101,100 |
| 2002 | -- | $101,100 |
| 2001 | -- | $101,100 |
| 2000 | -- | $101,100 |
Find assessor info on the county website
Neighborhood: 12054
Nearby homes
- $2,0952 bd1 ba-- sqft376 Kenwood Ave, Delmar, NY 12054For Rent
- $310,6003 bd1 ba943 sqft380 Kenwood Ave, Delmar, NY 12054Off Market
- $401,5004 bd1 ba1.6k sqft61 Adams Pl, Delmar, NY 12054Off Market
- $429,7003 bd2 ba2k sqft63 Adams Pl, Delmar, NY 12054Off Market
- $513,100-- bd-- ba2k sqft384 Kenwood Ave, Delmar, NY 12054Off Market
- $337,3003 bd2 ba1.4k sqft374 Kenwood Ave, Delmar, NY 12054Off Market
- $417,1003 bd2 ba1.9k sqft65 Adams Pl, Delmar, NY 12054Off Market
- $532,8132 bd1 ba1.8k sqft388 Kenwood Ave, Delmar, NY 12054Off Market
Nearby schools
GreatSchools rating
- 7/10Bethlehem Central Middle SchoolGrades: 5-8Distance: 0.3 mi
- 10/10Bethlehem Central Senior High SchoolGrades: 9-12Distance: 1.4 mi
- 6/10Hamagrael Elementary SchoolGrades: K-5Distance: 1 mi
Schools provided by the listing agent
- High: Bethlehem Central
Source: Global MLS. This data may not be complete. We recommend contacting the local school district to confirm school assignments for this home.
- New York
- Albany County
- Delmar
- 12054
- 378 Kenwood Avenue
Nearby cities
Nearby zip codes
Other Delmar Topics
