Skip main navigation
Off market
  • $762,600

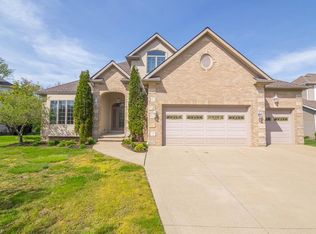
    378 Kirkshire Ct, Highland Heights, OH 44143

    5beds
    3,627sqft
    SingleFamily
    Built in 1997
    0.28 Acres Lot
    $762,600 Zestimate®
    $210/sqft
    $4,721 Estimated rent

    Home value

    $762,600

    $709,000 - $824,000

    $4,721/mo

    Zestimate® history
    Loading
    Loading...

    Owner options

    List your home for rent

    $4,721/mo

    Rent Zestimate®

    Find your next renter with Zillow Rental Manager. Plus, with online applications, you can quickly screen prospective tenants – for free.

    Learn more

    $4,721/mo

    Rent Zestimate®

    Refinance and save

    $4,649/mo

    Est. payment

    Refinancing to a lower rate could help reduce your monthly payments and save thousands over the life of the loan.

    See today's rates

    $4,649/mo

    Est. payment

    Explore your selling options

    Work with a Zillow partner agent

    Leverage their expertise and Zillow's premium Showcase listings to get your home seen by more buyers.

    Get started

    List with your own agent

    Get your home in front of millions of buyers by listing it on Zillow.

    Learn how to do it

    Sell it yourself

    Take full control of how buyers see your home on Zillow by listing For Sale by Owner (FSBO).

    List your home

    What's special

    Better than new* Light and bright feels like home* 2 story great room with gas fireplace and natural stain wood mantle* First floor master wing with generous closet space and glamour full bathroom including jetted tub plus separate shower* First floor den can also be used as another bedroom with adjacent full bath* Large kitchen with rich wood cabinetry and granite counters also hardwood floors* Sliding backdoor opens to your own private garden oasis with fish pond and paver stone patio* Mature plantings plus plenty of space to throw ball* Landscape lighting* Sprinkler system* Heated garage with storage area* Incredible finished lower level with wet bar, built-in entertainment unit/ full bathroom/ pool table which stays* First floor laundry* Central vac* inter-com system* security system* Walk across the street to community center which offers 24 hour fitness room/ tennis courts/ swimming pool/ playground also walking paths throughout Aberdeen

    This property is not currently displayed as for sale or rent on Zillow. This may be different from what's on other websites or public sources.

    Facts & features

    Interior

    Bedrooms & bathrooms
    • Bedrooms: 5
    • Bathrooms: 5
    • Full bathrooms: 5
    Heating
    • Forced air, Gas
    Cooling
    • Central
    Appliances
    • Included: Dishwasher, Dryer, Freezer, Garbage disposal, Microwave, Range / Oven, Refrigerator, Washer
    Features
    • Flooring: Tile, Carpet, Hardwood
    • Basement: Finished
    • Has fireplace: Yes
    Interior area
    • Total interior livable area: 3,627 sqft

    Property

    Parking
    • Total spaces: 2
    • Parking features: Garage - Attached
    Features
    • Exterior features: Other, Vinyl, Brick
    Lot
    • Size: 0.28 Acres
    Details
    • Parcel number: 82111043

    Construction

    Type & style
    • Home type: SingleFamily
    • Architectural style: Colonial
    Materials
    • Roof: Asphalt
    Condition
    • Year built: 1997

    Community & HOA

    HOA
    • Has HOA: Yes
    • HOA fee: $205 monthly
    Location
    • Region: Highland Heights

    Financial & listing details

    • Price per square foot: $210/sqft
    • Tax assessed value: $616,500
    • Annual tax amount: $13,845

    Price history

    DateEventPrice
    5/12/2011Sold$440,000-9.8%$121/sqft
    Source: Public Record Report a problem
    4/16/2011Price change$488,000-7.9%$135/sqft
    Source: Howard Hanna - Mayfield Village #3219400 Report a problem
    10/15/2010Listed for sale$529,900+21.8%$146/sqft
    Source: Howard Hanna - Mayfield Village #3176483 Report a problem
    6/26/1998Sold$435,000$120/sqft
    Source: Public Record Report a problem

    Public tax history

    YearProperty taxesTax assessment
    2025$13,845 +10.2%$215,780
    2024$12,567 +8.8%$215,780 +23%
    2023$11,554 +0.7%$175,460
    2022$11,476 +1.2%$175,460
    2021$11,343 -8.8%$175,460
    2020$12,434 +1.2%$175,460
    2019$12,284 +0.3%$175,460
    2018$12,250 +6%$175,460 +14%
    2017$11,558 +11%$153,870
    2016$10,415 $153,870
    2015$10,415 +2.1%$153,870 +3%
    2014$10,200 +1.3%$149,380
    2013$10,073 +3.3%$149,380
    2012$9,754 +1.4%$149,380 -9%
    2011$9,616 +0.1%$164,230
    2010$9,611 +0.7%$164,230
    2009$9,546 -1.4%$164,230 -6%
    2008$9,684 +14.8%$174,690
    2007$8,436 -0.5%$174,690
    2006$8,480 +1.1%$174,690 +5.3%
    2005$8,385 +1.5%$165,970
    2004$8,260 +17.9%$165,970
    2003$7,006 +6.2%$165,970 +9%
    2002$6,597 -46.4%$152,250
    2001$12,302 -0.1%$152,250
    2000$12,317 $152,250
    Find assessor info on the county website

    Neighborhood: 44143

    Nearby schools

    GreatSchools rating
    Schools provided by the listing agent
    • District: Mayfield CSD

    Source: The MLS. This data may not be complete. We recommend contacting the local school district to confirm school assignments for this home.

    Get a cash offer in 3 minutes
    Find out how much your home could sell for in as little as 3 minutes with a no-obligation cash offer.
    Estimated market value
    $762,600
    Get a cash offer in 3 minutes
    Find out how much your home could sell for in as little as 3 minutes with a no-obligation cash offer.
    Estimated market value
    $762,600