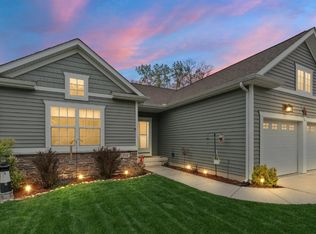
Welcome to Porter, Gateway to the Dunes. This home is priced to move. Sunlight floods this home which boasts 3,917 finished square feet of living space on a quiet cul-de-sac. Lake Pratt, a small lake for fishing is right outside the back yard of the home. The home site includes a wooded area that is a Shirley Heinz conservation area. The main floor primary bedroom with access to a full bathroom has views of the wooded area and lake and a deck connected to an outdoor dog kennel. Let your pup outdoor right from your bedroom! Three bedrooms on the upper floor with access to a full bathroom. The lower level walk out is finished and ready to host the next holiday family gathering or birthday or graduation party or related living quarters with a wet bar and gas fireplace and a 3/4 bathroom. This spacious home is minutes from the South Shore train station as well as Interstate 94 for easier commuting. Roof was replaced in 2015, newer hot water tank, newer garage doors, new garbage disposal. Bring an offer!!
Closed
Street View
$482,500
378 Lake Vista Ct, Porter, IN 46304
4beds
3,917sqft
Single Family Residence
Built in 2001
0.28 Acres Lot
$506,700 Zestimate®
$123/sqft
$2,848 Estimated rent
Home value
$506,700
$451,000 - $573,000
$2,848/mo
Zestimate® history
Owner options
List your home for rent
$2,848/mo
Rent Zestimate®
Find your next renter with Zillow Rental Manager. Plus, with online applications, you can quickly screen prospective tenants – for free.
$2,848/mo
Rent Zestimate®
Refinance and save
$2,374/mo
Est. payment
Refinancing to a lower rate could help reduce your monthly payments and save thousands over the life of the loan.
$2,374/mo
Est. payment
Explore your selling options
Work with a Zillow partner agent
Leverage their expertise and Zillow's premium Showcase listings to get your home seen by more buyers.
Get startedList with your own agent
Get your home in front of millions of buyers by listing it on Zillow.
Learn how to do itSell it yourself
Take full control of how buyers see your home on Zillow by listing For Sale by Owner (FSBO).
List your homeWhat's special
Lake prattGas fireplaceShirley heinz conservation areaWet barMain floor primary bedroomQuiet cul-de-sac
Zillow last checked:
Listing updated:
Listed by:
Mary Kaczka,
RE/MAX Lifestyles 219-462-2121
Bought with:
Jessica Kish, RB16000007
New Chapter Real Estate
Source: NIRA as distributed by MLS GRID,MLS#: 821410
Facts & features
Interior
Bedrooms & bathrooms
- Bedrooms: 4
- Bathrooms: 4
- Full bathrooms: 2
- 3/4 bathrooms: 1
- 1/2 bathrooms: 1
Rooms
- Room types: Bedroom 2, Primary Bedroom, Loft, Living Room, Laundry, Kitchen, Family Room, Dining Room, Bedroom 4, Bedroom 3
Primary bedroom
- Description: Hardwood Flr, Tray Ceiling
- Area: 224
- Dimensions: 16.0 x 14.0
Bedroom 2
- Area: 288
- Dimensions: 12.0 x 24.0
Bedroom 3
- Area: 169
- Dimensions: 13.0 x 13.0
Bedroom 4
- Area: 169
- Dimensions: 13.0 x 13.0
Dining room
- Description: Hardwood Flr
- Area: 165
- Dimensions: 11.0 x 15.0
Family room
- Description: Gas Fireplace, Wet Bar, Walk Out
- Area: 1080
- Dimensions: 27.0 x 40.0
Kitchen
- Description: Ceramic Tile
- Area: 144
- Dimensions: 12.0 x 12.0
Laundry
- Area: 143
- Dimensions: 11.0 x 13.0
Living room
- Description: Hardwood Flr, Gas Fireplace
- Area: 252
- Dimensions: 14.0 x 18.0
Loft
- Description: Office, reading nook
- Area: 81
- Dimensions: 9.0 x 9.0
Heating
- Forced Air, Natural Gas
Appliances
- Included: Dishwasher, Washer, Stainless Steel Appliance(s), Refrigerator, Microwave, Gas Water Heater, Dryer, Disposal
- Laundry: Laundry Room, Sink, Lower Level
Features
- Cathedral Ceiling(s), Tray Ceiling(s), Walk-In Closet(s), Entrance Foyer, Ceiling Fan(s)
- Has basement: No
- Number of fireplaces: 2
- Fireplace features: Blower Fan, Family Room, Lower Level, Living Room, Gas Log, Gas
Interior area
- Total structure area: 3,917
- Total interior livable area: 3,917 sqft
- Finished area above ground: 2,468
Property
Parking
- Total spaces: 2.5
- Parking features: Driveway, Paved, On Street, Garage Faces Side, Garage Door Opener
- Garage spaces: 2.5
- Has uncovered spaces: Yes
Features
- Levels: Two
- Patio & porch: Deck, Front Porch
- Exterior features: Other, Rain Gutters
- Pool features: None
- Has spa: Yes
- Spa features: Bath
- Has view: Yes
- View description: Lake, Trees/Woods
- Has water view: Yes
- Water view: Lake
- Waterfront features: Lake Front
Lot
- Size: 0.28 Acres
- Features: Back Yard, Wooded, Front Yard, Paved, Landscaped, Cul-De-Sac
Details
- Parcel number: 640335105001000026
- Special conditions: None
Construction
Type & style
- Home type: SingleFamily
- Property subtype: Single Family Residence
Condition
- New construction: No
- Year built: 2001
Utilities & green energy
- Electric: 200+ Amp Service, Circuit Breakers
- Sewer: Public Sewer
- Water: Public
- Utilities for property: Cable Connected, Sewer Connected, Water Connected, Natural Gas Connected, Electricity Connected
Community & HOA
Community
- Subdivision: Woodland Springs At The Spa
HOA
- Has HOA: No
Location
- Region: Porter
Financial & listing details
- Price per square foot: $123/sqft
- Tax assessed value: $487,900
- Annual tax amount: $5,275
- Date on market: 5/27/2025
- Listing agreement: Exclusive Right To Sell
- Listing terms: Conventional,VA Loan
Price history
| Date | Event | Price |
|---|---|---|
| 9/24/2025 | Sold | $482,500$123/sqft |
Source:  NIRA as distributed by MLS GRID #821410 Report a problem NIRA as distributed by MLS GRID #821410 Report a problem | ||
| 8/25/2025 | Pending sale | $482,500$123/sqft |
Source: NIRA as distributed by MLS GRID #821410 Report a problem | ||
| 8/21/2025 | Price change | $482,500-1%$123/sqft |
Source: NIRA as distributed by MLS GRID #821410 Report a problem | ||
| 7/25/2025 | Price change | $487,500-2.5%$124/sqft |
Source: NIRA as distributed by MLS GRID #821410 Report a problem | ||
| 7/13/2025 | Price change | $499,900-1.9%$128/sqft |
Source: NIRA as distributed by MLS GRID #821410 Report a problem | ||
| 6/27/2025 | Price change | $509,500-1.9%$130/sqft |
Source: NIRA as distributed by MLS GRID #821410 Report a problem | ||
| 5/27/2025 | Listed for sale | $519,500+77.6%$133/sqft |
Source: NIRA as distributed by MLS GRID #821410 Report a problem | ||
| 12/14/2016 | Sold | $292,500-0.8%$75/sqft |
Source: Agent Provided Report a problem | ||
| 5/4/2006 | Sold | $295,000+4.4%$75/sqft |
Source: NIRA as distributed by MLS GRID #148090 Report a problem | ||
| 8/25/2005 | Sold | $282,500$72/sqft |
Source: NIRA as distributed by MLS GRID #129509 Report a problem | ||
Public tax history
| Year | Property taxes | Tax assessment |
|---|---|---|
| 2025 | $5,255 +6.5% | $487,900 +4% |
| 2024 | $4,935 +7.1% | $469,300 +6.2% |
| 2023 | $4,610 +12.3% | $441,900 +7.9% |
| 2022 | $4,106 +2.3% | $409,500 +12.1% |
| 2021 | $4,013 +18.1% | $365,400 +2.3% |
| 2020 | $3,397 +3.4% | $357,300 +17.8% |
| 2019 | $3,285 -0.2% | $303,400 +3.9% |
| 2018 | $3,292 | $291,900 -0.2% |
| 2017 | $3,292 -4.6% | $292,500 -4.6% |
| 2016 | $3,452 +5% | $306,500 +8.3% |
| 2014 | $3,289 +8.6% | $282,900 +3.7% |
| 2013 | $3,030 +2.3% | $272,700 -7.9% |
| 2012 | $2,962 -3.9% | $296,200 -3.9% |
| 2011 | $3,082 | $308,200 |
| 2010 | $3,082 +5.7% | $308,200 +5.7% |
| 2009 | $2,915 | $291,500 |
Find assessor info on the county website
Neighborhood: 46304
Nearby homes
- $400,3004 bd3 ba2.1k sqft366 Lake Vista Ct, Porter, IN 46304Off Market
- $482,0004 bd4 ba-- sqft381 Lake Vista Ct, Porter, IN 46304Sold

- $413,3003 bd2 ba1.8k sqft354 Lake Vista Ct, Porter, IN 46304Off Market
- $334,8003 bd2 ba1.8k sqft354 Lake Vista Dr, Chesterton, IN 46304Off Market
- $394,2003 bd2 ba2.8k sqft376 Lake Vista Ct, Porter, IN 46304Off Market
- $402,7003 bd2 ba1.9k sqft355 Lake Vista Ct, Porter, IN 46304Off Market
- $385,0004 bd4 ba2.2k sqft322 Lake Vista Ct, Porter, IN 46304Off Market
- $58,900-- bd-- ba-- sqft333 Lake Vista Ct, Porter, IN 46304Off Market
Nearby schools
GreatSchools rating
- 8/10Newton Yost Elementary SchoolGrades: K-4Distance: 0.3 mi
- 9/10Chesterton Middle SchoolGrades: 7-8Distance: 1.4 mi
- 9/10Chesterton Senior High SchoolGrades: 9-12Distance: 2.4 mi
Schools provided by the listing agent
- High: Chesterton High School
Source: NIRA as distributed by MLS GRID. This data may not be complete. We recommend contacting the local school district to confirm school assignments for this home.
Get a cash offer in 3 minutes
Find out how much your home could sell for in as little as 3 minutes with a no-obligation cash offer.
Estimated market value
$506,700
Get a cash offer in 3 minutes
Find out how much your home could sell for in as little as 3 minutes with a no-obligation cash offer.
Estimated market value
$506,700
- Indiana
- Porter County
- Porter
- 46304
- 378 Lake Vista Ct
Nearby cities
Nearby zip codes
Other Porter Topics
