Skip main navigation
Closed
  • $603,400

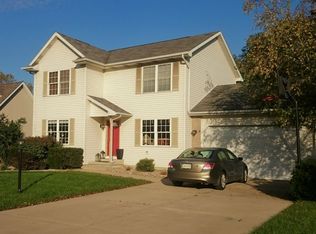
    378 Lake Vista Dr, Chesterton, IN 46304

    4beds
    3,917sqft
    Single Family Residence
    Built in 2001
    0.28 Acres Lot
    $603,400 Zestimate®
    $154/sqft
    $2,714 Estimated rent

    Home value

    $603,400

    $525,000 - $700,000

    $2,714/mo

    Zestimate® history
    Loading
    Loading...

    Owner options

    List your home for rent

    $2,714/mo

    Rent Zestimate®

    Find your next renter with Zillow Rental Manager. Plus, with online applications, you can quickly screen prospective tenants – for free.

    Learn more

    $2,714/mo

    Rent Zestimate®

    Refinance and save

    $3,692/mo

    Est. payment

    Refinancing to a lower rate could help reduce your monthly payments and save thousands over the life of the loan.

    See today's rates

    $3,692/mo

    Est. payment

    Explore your selling options

    Work with a Zillow partner agent

    Leverage their expertise and Zillow's premium Showcase listings to get your home seen by more buyers.

    Get started

    List with your own agent

    Get your home in front of millions of buyers by listing it on Zillow.

    Learn how to do it

    Sell it yourself

    Take full control of how buyers see your home on Zillow by listing For Sale by Owner (FSBO).

    List your home

    What's special

    Large two-story house, on the shore of Pratt Lake in Porter, which feeds into Little Calumet River, ideal for rowing, kayaking, and fishing. Close to South Shore Station for easy commuting, Indiana State Dunes, Bike trails, and Lake Michigan. The house has 4 bedrooms, 3.5 baths, open concept living and dining, flows into the open kitchen and a main floor master suite. Upper level has three bedrooms and a Jack and Jill full bath. Lower level is a walk out completely finished for entertaining and family living. Among the many features are fireplace, full bath, laundry room and a wet bar, with a beautiful built in 50 gallon fish tank. The serene setting is wooded, wetland, and Lake, you can not ask for a more relaxing place.

    This property is not currently displayed as for sale or rent on Zillow. This may be different from what's on other websites or public sources.

    Zillow last checked:

    Listing updated:

    Listed by:

    Noreen Mitchell,

    @properties/Christie's Intl RE 219-243-2120

    Bought with:

    Joseph McCormick

    McCormick Real Estate, Inc.

    Source: NIRA as distributed by MLS GRID,MLS#: 395167MLS Logo

    Facts & features

    Interior

    Bedrooms & bathrooms
    • Bedrooms: 4
    • Bathrooms: 4
    • Full bathrooms: 3
    • 1/2 bathrooms: 1
    Rooms
    • Room types: Bathroom, Bedroom 2, Bedroom 3, Bedroom 4, Bonus Room, Dining Room, Kitchen, Laundry, Living Room, Other Room, Primary Bedroom
    Primary bedroom
    • Area: 224
    • Dimensions: 16 x 14
    Bedroom 2
    • Area: 288
    • Dimensions: 12 x 24
    Bedroom 3
    • Area: 169
    • Dimensions: 13 x 13
    Bedroom 4
    • Area: 169
    • Dimensions: 13 x 13
    Bathroom
    • Description: Full
    Bathroom
    • Description: 1/2
    Bathroom
    • Description: Full
    Bathroom
    • Description: Full
    Bonus room
    • Area: 1080
    • Dimensions: 27 x 40
    Kitchen
    • Area: 144
    • Dimensions: 12 x 12
    Laundry
    • Dimensions: 11 x 13
    Living room
    • Area: 216
    • Dimensions: 12 x 18
    Other
    • Dimensions: 9 x 9
    Heating
    • Forced Air, Natural Gas
    Appliances
    • Included: Dishwasher, Microwave, Other, Range Hood, Refrigerator
    Features
    • Cathedral Ceiling(s), Primary Downstairs, Vaulted Ceiling(s), Wet Bar
    • Basement: Walk-Out Access
    • Number of fireplaces: 2
    • Fireplace features: Great Room, Living Room, Recreation Room
    Interior area
    • Total structure area: 3,917
    • Total interior livable area: 3,917 sqft
    • Finished area above ground: 2,468

    Property

    Parking
    • Total spaces: 2
    • Parking features: Attached
    • Attached garage spaces: 2
    Features
    • Levels: Two
    • Patio & porch: Deck, Patio
    • Has spa: Yes
    • Spa features: Bath
    • Has view: Yes
    • View description: Lake
    • Has water view: Yes
    • Water view: Lake
    • Waterfront features: Lake Front
    • Frontage length: 43
    Lot
    • Size: 0.28 Acres
    • Dimensions: 43 x 157
    • Features: Cul-De-Sac, Landscaped, Paved, Wooded
    Details
    • Parcel number: 640335105001000026

    Construction

    Type & style
    • Home type: SingleFamily
    • Property subtype: Single Family Residence
    Condition
    • New construction: No
    • Year built: 2001

    Utilities & green energy

    • Water: Public
    • Utilities for property: Electricity Available, Natural Gas Available

    Community & HOA

    Community
    • Subdivision: Woodlake Spgs/Spa
    HOA
    • Has HOA: No
    Location
    • Region: Chesterton

    Financial & listing details

    • Price per square foot: $154/sqft
    • Tax assessed value: $282,900
    • Annual tax amount: $3,289
    • Date on market: 2/27/2024
    • Listing agreement: Exclusive Right To Sell
    • Listing terms: Conventional,FHA,VA Loan
    • Road surface type: Paved

    Price history

    DateEventPrice
    12/14/2016Sold$292,500$75/sqft
    Source: NIRA as distributed by MLS GRID #395167 Report a problem

    Public tax history

    Tax history is unavailable.

    Neighborhood: 46304

    Nearby schools

    GreatSchools rating
    Get a cash offer in 3 minutes
    Find out how much your home could sell for in as little as 3 minutes with a no-obligation cash offer.
    Estimated market value
    $603,400
    Get a cash offer in 3 minutes
    Find out how much your home could sell for in as little as 3 minutes with a no-obligation cash offer.
    Estimated market value
    $603,400