Skip main navigation
Closed
  • $670,000

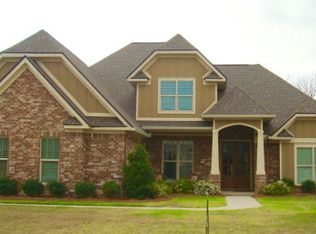
    378 Lambton St, Fairhope, AL 36532

    4beds
    3,107sqft
    Residential
    Built in 2011
    0.34 Acres Lot
    $672,200 Zestimate®
    $216/sqft
    $2,782 Estimated rent

    Home value

    $672,200

    $639,000 - $706,000

    $2,782/mo

    Zestimate® history
    Loading
    Loading...

    Owner options

    List your home for rent

    $2,782/mo

    Rent Zestimate®

    Find your next renter with Zillow Rental Manager. Plus, with online applications, you can quickly screen prospective tenants – for free.

    Learn more

    $2,782/mo

    Rent Zestimate®

    Refinance and save

    $3,584/mo

    Est. payment

    Refinancing to a lower rate could help reduce your monthly payments and save thousands over the life of the loan.

    See today's rates

    $3,584/mo

    Est. payment

    Explore your selling options

    Work with a Zillow partner agent

    Leverage their expertise and Zillow's premium Showcase listings to get your home seen by more buyers.

    Get started

    List with your own agent

    Get your home in front of millions of buyers by listing it on Zillow.

    Learn how to do it

    Sell it yourself

    Take full control of how buyers see your home on Zillow by listing For Sale by Owner (FSBO).

    List your home

    What's special

    This 4-bedroom, 3-bath home sits in the popular Sedgefield neighborhood on a cul-de-sac. This neighborhood is loved for its quiet streets, community playground, and friendly feel. It’s the kind of place where neighbors wave, kids ride bikes, and life just feels easy. Step inside through the double wooden doors and you’ll notice how open and comfortable the layout is. The wide foyer connects you to the dining room on one side and an office on the other, then leads you to the large living room with warm wood floors, built-ins and gas fireplace. Off the living room is the kitchen with plenty of space for prep, cooking and gathering around the expansive island and the eat-in breakfast room. Primary bedroom is on the main level and has a newly updated bathroom that feels like a retreat with its clean, modern finishes. Two additional bedrooms and bathroom downstairs along with a bedroom, full bathroom and bonus room upstairs give you the space you need without feeling overwhelming. Out back, the covered patio with pavers gives you a great spot for morning coffee, grilling, or just relaxing. The yard is easy to maintain and private enough to unwind after a busy day. The location is a huge perk! You’re only 8 minutes to Downtown Fairhope for shops, restaurants, and coffee, 10 minutes to the Fairhope Pier and Mobile Bay sunsets, 35–40 minutes to Mobile for work or appointments and about 50 minutes to Gulf Shores beaches for quick weekend trips. This home checks the boxes many are looking for: Short commute options. Room for everyone. A friendly neighborhood feel. A peaceful yard to enjoy and Updated spaces that don’t require weekend projects. If you want a Fairhope home that feels warm, easy to live in, and close to everything you need, 378 Lambton St is the one you don’t want to miss. Buyer to verify all information during due diligence.

    Zillow last checked:

    Listing updated:

    Listed by:

    Brooke Butler 251-232-9901,

    Butler & Co. Real Estate LLC

    Bought with:

    Rebecca LeGault

    Local Property Inc.

    Source: Baldwin Realtors,MLS#: 388194MLS Logo

    Facts & features

    Interior

    Bedrooms & bathrooms
    • Bedrooms: 4
    • Bathrooms: 3
    • Full bathrooms: 3
    • Main level bedrooms: 3
    Primary bedroom
    • Features: 1st Floor Primary, Walk-In Closet(s)
    • Level: Main
    Bedroom 2
    • Level: Main
    Bedroom 3
    • Level: Main
    Bedroom 4
    • Level: Second
    Primary bathroom
    • Features: Double Vanity, Separate Shower, Private Water Closet
    Dining room
    • Features: Separate Dining Room
    • Level: Main
    Kitchen
    • Level: Main
    Living room
    • Level: Main
    Heating
    • Electric, Central, ENERGY STAR Qualified Equipment
    Cooling
    • Ceiling Fan(s), ENERGY STAR Qualified Equipment
    Appliances
    • Included: Dishwasher, Disposal, Microwave, Electric Range, Refrigerator, ENERGY STAR Qualified Appliances, Tankless Water Heater
    • Laundry: Main Level
    Features
    • Eat-in Kitchen, Ceiling Fan(s), High Ceilings
    • Flooring: Tile, Wood
    • Windows: Double Pane Windows
    • Has basement: No
    • Number of fireplaces: 1
    • Fireplace features: Gas Log, Living Room
    Interior area
    • Total structure area: 3,107
    • Total interior livable area: 3,107 sqft

    Property

    Parking
    • Total spaces: 2
    • Parking features: Garage, Side Entrance, Garage Door Opener
    • Garage spaces: 2
    Features
    • Levels: Two
    • Patio & porch: Covered, Rear Porch, Front Porch
    • Fencing: Fenced
    • Has view: Yes
    • View description: None
    • Waterfront features: No Waterfront
    Lot
    • Size: 0.34 Acres
    • Dimensions: 100 x 150
    • Features: Less than 1 acre, Cul-De-Sac, Level
    Details
    • Parcel number: 4605220000001.751
    • Zoning description: Single Family Residence

    Construction

    Type & style
    • Home type: SingleFamily
    • Architectural style: Traditional
    • Property subtype: Residential
    Materials
    • Brick, Frame
    • Foundation: Slab
    • Roof: Composition
    Condition
    • Resale
    • New construction: No
    • Year built: 2011

    Utilities & green energy

    • Sewer: Public Sewer
    • Water: Public
    • Utilities for property: Fairhope Utilities, Riviera Utilities

    Community & neighborhood

    Community
    • Community features: Playground
    Location
    • Region: Fairhope
    • Subdivision: Sedgefield

    HOA & financial

    HOA
    • Has HOA: Yes
    • HOA fee: $550 annually
    • Services included: Association Management, Insurance, Maintenance Grounds, Taxes-Common Area

    Other

    Other facts
    • Price range: $670K - $670K
    • Ownership: Leasehold

    Price history

    DateEventPrice
    4/13/2026Sold$670,000-3.9%$216/sqft
    Source: Baldwin Realtors #388194 Report a problem
    2/25/2026Price change$697,500-2.4%$224/sqft
    Source: GCMLS #7682820 Report a problem
    12/9/2025Listed for sale$715,000$230/sqft
    Source: GCMLS #7682820 Report a problem

    Public tax history

    YearProperty taxesTax assessment
    2025$2,635 +1.6%$58,260 +1.5%
    2024$2,594 +8.6%$57,380 +8.5%
    2023$2,388 $52,900 +17.8%
    2022-- $44,900 +8.5%
    2021$1,877 +3.3%$41,380 +2.3%
    2020$1,816 +7.5%$40,460 +0.3%
    2019$1,689 +5.8%$40,320 +5.6%
    2018$1,597 +4.1%$38,180 +4%
    2017$1,534 $36,720 +1%
    2016-- $36,360 +4.5%
    2015-- $34,800 +7.7%
    2014-- $32,320 +1.4%
    2013-- $31,880

    Find assessor info on the county website

    Neighborhood: 36532

    Nearby schools

    GreatSchools rating
    Schools provided by the listing agent
    • Elementary: Fairhope East Elementary
    • Middle: Fairhope Middle
    • High: Fairhope High

    Source: Baldwin Realtors. This data may not be complete. We recommend contacting the local school district to confirm school assignments for this home.

    Get a cash offer in 3 minutes
    Find out how much your home could sell for in as little as 3 minutes with a no-obligation cash offer.
    Estimated market value
    $672,200
    Get a cash offer in 3 minutes
    Find out how much your home could sell for in as little as 3 minutes with a no-obligation cash offer.
    Estimated market value
    $672,200