Skip main navigation
Sold for $600,000
  • $600,000

    378 Longleaf Drive, West End, NC 27376

    4beds
    2,574sqft
    Single Family Residence
    Built in 2021
    0.91 Acres Lot
    $618,200 Zestimate®
    $233/sqft
    $2,729 Estimated rent

    Home value

    $618,200

    $587,000 - $649,000

    $2,729/mo

    Zestimate® history
    Loading
    Loading...

    Owner options

    List your home for rent

    $2,729/mo

    Rent Zestimate®

    Find your next renter with Zillow Rental Manager. Plus, with online applications, you can quickly screen prospective tenants – for free.

    Learn more

    $2,729/mo

    Rent Zestimate®

    Refinance and save

    $5,442/mo

    Est. payment

    Refinancing to a lower rate could help reduce your monthly payments and save thousands over the life of the loan.

    See today's rates

    $5,442/mo

    Est. payment

    Explore your selling options

    Work with a Zillow partner agent

    Leverage their expertise and Zillow's premium Showcase listings to get your home seen by more buyers.

    Get started

    List with your own agent

    Get your home in front of millions of buyers by listing it on Zillow.

    Learn how to do it

    Sell it yourself

    Take full control of how buyers see your home on Zillow by listing For Sale by Owner (FSBO).

    List your home

    What's special

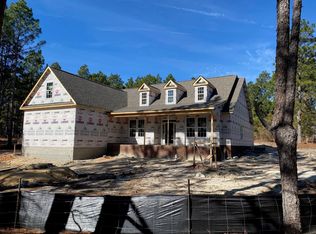
    Welcome to 378 Longleaf Drive, a beautifully crafted Bartlett Custom Home located in the prestigious gated community of Seven Lakes West. Built in 2021, this thoughtfully designed residence offers quality craftsmanship, modern finishes, and the ease of true single-story living. Designed for both comfort and functionality, the home provides a seamless floor plan ideal for everyday living and entertaining. With all primary living spaces conveniently located on one level, this layout offers accessibility, efficiency, and long-term livability without sacrificing style or space. Situated on nearly one acre, the property offers exceptional privacy with a spacious, wooded setting while still being part of one of Moore County's most desirable lake and golf communities. The generous lot provides ample room for outdoor enjoyment, gatherings, or simply relaxing in a peaceful environment. Seven Lakes West is known for its outstanding amenities, including Lake Auman, Johnson's Point marina, Beacon Ridge Golf Club, community pool, tennis and pickleball courts, playground, and scenic walking trails. Residents enjoy an active lifestyle paired with the security and charm of gated community living. The home also offers convenient access to the back gate, enhancing ease of travel in and out of the neighborhood. Located just minutes from Pinehurst, you'll enjoy close proximity to world-class golf, dining, shopping, and medical facilities, all while benefiting from the tranquility of Seven Lakes West. A rare opportunity to own a nearly new, single-level custom home on almost an acre in one of Moore County's premier communities.

    Zillow last checked:

    Listing updated:

    Listed by:

    Erick Duplessis 704-219-7373,

    Keller Williams Pinehurst

    Bought with:

    Kellie Adams, 280807

    Everything Pines Partners LLC

    Source: Hive MLS,MLS#: 100555654MLS LogoOriginating MLS: Mid Carolina Regional MLS

    Facts & features

    Interior

    Bedrooms & bathrooms
    • Bedrooms: 4
    • Bathrooms: 3
    • Full bathrooms: 2
    • 1/2 bathrooms: 1
    Bedroom 1
    • Level: Main
    • Dimensions: 14.6 x 15
    Bedroom 2
    • Level: Main
    • Dimensions: 11 x 12.6
    Bedroom 3
    • Level: Main
    • Dimensions: 11 x 13
    Bedroom 4
    • Level: Main
    • Dimensions: 12 x 12.6
    Dining room
    • Level: Main
    • Dimensions: 14 x 14
    Kitchen
    • Level: Main
    • Dimensions: 14 x 19.6
    Living room
    • Level: Main
    • Dimensions: 23 x 18
    Other
    • Level: Second
    • Dimensions: 24 x 12
    Heating
    • Electric, Heat Pump
    Cooling
    • Central Air
    Appliances
    • Included: Electric Oven, Built-In Microwave, Washer, Refrigerator, Dryer, Dishwasher
    • Laundry: Laundry Room
    Features
    • Master Downstairs, Walk-in Closet(s), Tray Ceiling(s), Entrance Foyer, Ceiling Fan(s), Walk-in Shower, Gas Log, Walk-In Closet(s)
    • Flooring: Wood
    • Attic: Pull Down Stairs
    • Has fireplace: Yes
    • Fireplace features: Gas Log
    Interior area
    • Total structure area: 2,574
    • Total interior livable area: 2,574 sqft

    Property

    Parking
    • Total spaces: 3
    • Parking features: Concrete, Garage Door Opener, Paved, Garage6, Golf Cart Garage
    • Has attached garage: Yes
    Features
    • Levels: One
    • Patio & porch: Covered, Front Porch, Rear Porch
    • Exterior features: None
    • Pool features: None
    • Fencing: Back Yard
    • Has view: Yes
    • View description: See Remarks
    • Frontage type: See Remarks
    Lot
    • Size: 0.91 Acres
    • Dimensions: 180.43 x 186.45 x 193.4 x 259
    • Features: Level, Landscaped
    Details
    • Parcel number: 20060366
    • Zoning: GC-SL
    • Special conditions: Standard

    Construction

    Type & style
    • Home type: SingleFamily
    • Property subtype: Single Family Residence
    Materials
    • Concrete, Brick, Fiber Cement, Wood Frame
    • Foundation: Slab
    • Roof: Architectural Shingle
    Condition
    • New construction: No
    • Year built: 2021

    Utilities & green energy

    • Sewer: Septic Tank
    • Water: County Water
    • Utilities for property: Cable Available, Underground Utilities, Water Connected

    Community & neighborhood

    Security
    • Security features: Smoke Detector(s)
    Location
    • Region: West End
    • Subdivision: Seven Lakes West

    HOA & financial

    HOA
    • Has HOA: Yes
    • HOA fee: $1,947 annually
    • Amenities included: Basketball Court, Beach Access, Boat Dock, Boat Slip - Assigned, Clubhouse, Pool, Gated, Golf Course, Maintenance Common Areas, Maintenance Roads, Management, Marina, Meeting Room, Park, Pickleball, Picnic Area, Playground, Tennis Court(s), Trail(s)
    • Association name: Seven Lakes West Land Owners Assoc.
    • Association phone: 910-673-5314

    Other

    Other facts
    • Listing agreement: Exclusive Right To Sell
    • Listing terms: Cash,Conventional,FHA,USDA Loan,VA Loan
    • Road surface type: Paved

    Price history

    DateEventPrice
    4/17/2026Sold$600,000-3.2%$233/sqft
    Source: Hive MLS #100555654 Report a problem
    2/27/2026Pending sale$620,000$241/sqft
    Source: Hive MLS #100555654 Report a problem
    2/20/2026Listed for sale$620,000+25.3%$241/sqft
    Source: Hive MLS #100555654 Report a problem
    3/3/2022Sold$495,000$192/sqft
    Source: Hive MLS #100298503 Report a problem
    11/1/2021Pending sale$495,000$192/sqft
    Source: Hive MLS #100298503 Report a problem
    10/4/2021Listing removed--
    Source: MCR #208235 Report a problem
    9/29/2021Listed for sale$495,000+1667.9%$192/sqft
    Source: MCR #208235 Report a problem
    2/7/2014Sold$28,000$11/sqft
    Source: Public Record Report a problem

    Public tax history

    YearProperty taxesTax assessment
    2024$2,120 -12.5%$532,250
    2023$2,422 +57%$532,250 +62.4%
    2022$1,543 +842.1%$327,670 +1210.7%
    2021$164 +1.6%$25,000
    2020$161 $25,000
    2019$161 $25,000 -10.7%
    2018$161 -0.7%$28,000
    2017$162 $28,000
    2015$162 +2.7%$28,000 -44.1%
    2014$158 $50,050

    Find assessor info on the county website

    Neighborhood: 27376

    Nearby schools

    GreatSchools rating
    Schools provided by the listing agent
    • Elementary: West End Elementary
    • Middle: West Pine Middle
    • High: Pinecrest High

    Source: Hive MLS. This data may not be complete. We recommend contacting the local school district to confirm school assignments for this home.

    Get a cash offer in 3 minutes
    Find out how much your home could sell for in as little as 3 minutes with a no-obligation cash offer.
    Estimated market value
    $618,200
    Get a cash offer in 3 minutes
    Find out how much your home could sell for in as little as 3 minutes with a no-obligation cash offer.
    Estimated market value
    $618,200