HAUPPAUGE – Spacious Expanded Cape on Over Half an Acre
Welcome to your new home! This warm and inviting expanded cape offers 4 bedrooms, 3 full baths, and sits beautifully on a .62-acre flat, usable lot in the heart of Hauppauge.
Step into the cozy living room, featuring a wood-burning fireplace perfect for relaxing evenings. The enormous den with vaulted ceilings creates an airy, open atmosphere ideal for entertaining or gatherings.
The master bedroom suite provides a peaceful retreat, while the second floor features two generously sized bedrooms and a full bath—perfect for guests or members. You’ll love the abundance of closet space throughout this home.
The finished basement offers four spacious rooms with a separate outside entrance—ideal for a home office, gym, recreation area, or guest quarters.
Enjoy the outdoors on your large, level property, complete with a circle driveway offering plenty of off-street parking, plus a detached 2-car garage.
This home truly has it all—space, comfort, and endless possibilities both inside and out.
Sold for $750,000
$750,000
378 Mac Arthur Boulevard, Hauppauge, NY 11788
4beds
1,932sqft
Single Family Residence, Residential
Built in 1975
0.62 Acres Lot
$753,000 Zestimate®
$388/sqft
$4,602 Estimated rent
Home value
$753,000
$685,000 - $828,000
$4,602/mo
Zestimate® history
Owner options
List your home for rent
$4,602/mo
Rent Zestimate®
Find your next renter with Zillow Rental Manager. Plus, with online applications, you can quickly screen prospective tenants – for free.
$4,602/mo
Rent Zestimate®
Refinance and save
$5,142/mo
Est. payment
Refinancing to a lower rate could help reduce your monthly payments and save thousands over the life of the loan.
$5,142/mo
Est. payment
Explore your selling options
Work with a Zillow partner agent
Leverage their expertise and Zillow's premium Showcase listings to get your home seen by more buyers.
Get startedList with your own agent
Get your home in front of millions of buyers by listing it on Zillow.
Learn how to do itSell it yourself
Take full control of how buyers see your home on Zillow by listing For Sale by Owner (FSBO).
List your homeWhat's special
Two generously sized bedroomsAiry open atmosphereWood-burning fireplaceLarge level propertySpacious expanded cape
Zillow last checked:
Listing updated:
Listed by:
John Cornell 631-672-5819,
HomeSmart Dynamic Realty 631-291-6290
Bought with:
Sergio E. Roldan, 10401370636
Galaxy Realty Group Inc
Veronica Ulloa CBR, 40UL1078449
Galaxy Realty Group Inc
Source: OneKey® MLS as distributed by MLS GRID,MLS#: 942339
Facts & features
Interior
Bedrooms & bathrooms
- Bedrooms: 4
- Bathrooms: 3
- Full bathrooms: 3
Other
- Description: Kitchen, Dining Room, Living Room w FPL, Primary bedroom with Primary Full Bath, Additional Bedroom/Office, Full Bath, Den w/ vaulted ceilings
- Level: First
Other
- Description: 2 bedrooms, 1 full bath
- Level: Second
Basement
- Description: OSE - Den, 3 additional finished rooms
- Level: Lower
Heating
- Hot Water, Oil
Cooling
- Wall/Window Unit(s)
Appliances
- Included: Convection Oven, Dishwasher, Dryer, Refrigerator, Washer
- Laundry: In Garage
Features
- First Floor Bedroom, First Floor Full Bath, Breakfast Bar, Ceiling Fan(s), Eat-in Kitchen, Formal Dining, Open Floorplan, Storage
- Flooring: Carpet, Hardwood
- Basement: Finished
- Attic: None
- Number of fireplaces: 1
- Fireplace features: Living Room, Wood Burning
Interior area
- Total structure area: 2,735
- Total interior livable area: 1,932 sqft
Property
Parking
- Total spaces: 2
- Parking features: Driveway, Garage, Private
- Garage spaces: 2
- Has uncovered spaces: Yes
Features
- Levels: Two
- Patio & porch: Covered, Porch
- Fencing: Back Yard,Vinyl
Lot
- Size: 0.62 Acres
Details
- Parcel number: 0500015000100003002
- Special conditions: None
Construction
Type & style
- Home type: SingleFamily
- Architectural style: Exp Cape
- Property subtype: Single Family Residence, Residential
Materials
- Frame
Condition
- Actual
- Year built: 1975
Utilities & green energy
- Sewer: Cesspool
- Water: Public
- Utilities for property: Cable Available, Electricity Connected, Trash Collection Public, Water Connected
Community & HOA
HOA
- Has HOA: No
Location
- Region: Hauppauge
Financial & listing details
- Price per square foot: $388/sqft
- Tax assessed value: $58,200
- Annual tax amount: $14,247
- Date on market: 1/28/2026
- Cumulative days on market: 12 days
- Listing agreement: Exclusive Right To Sell
- Exclusions: None
- Electric utility on property: Yes
Price history
| Date | Event | Price |
|---|---|---|
| 7/1/2026 | Sold | $750,000+8.9%$388/sqft |
Source:  OneKey® MLS as distributed by MLS GRID #942339 Report a problem OneKey® MLS as distributed by MLS GRID #942339 Report a problem | ||
| 2/27/2026 | Pending sale | $689,000$357/sqft |
Source: OneKey® MLS as distributed by MLS GRID #942339 Report a problem | ||
| 2/9/2026 | Listing removed | $689,000$357/sqft |
Source: OneKey® MLS as distributed by MLS GRID #942339 Report a problem | ||
| 1/28/2026 | Listed for sale | $689,000+68%$357/sqft |
Source: OneKey® MLS as distributed by MLS GRID #942339 Report a problem | ||
| 3/1/2004 | Sold | $410,000$212/sqft |
Source: Public Record Report a problem | ||
Public tax history
| Year | Property taxes | Tax assessment |
|---|---|---|
| 2025 | -- | $58,200 |
| 2024 | -- | $58,200 |
| 2023 | -- | $58,200 |
| 2022 | -- | $58,200 |
| 2021 | -- | $58,200 |
| 2020 | -- | $58,200 |
| 2019 | -- | $58,200 |
| 2018 | -- | $58,200 |
| 2017 | $10,290 | $58,200 |
| 2016 | -- | $58,200 |
| 2015 | -- | $58,200 |
| 2014 | -- | $58,200 |
| 2013 | -- | $58,200 |
| 2012 | -- | $58,200 |
| 2011 | -- | $58,200 |
| 2010 | -- | $58,200 |
| 2009 | -- | $58,200 |
| 2008 | -- | $58,200 |
| 2007 | $7,679 +26.9% | $58,200 +3.6% |
| 2005 | $6,050 +13.6% | $56,200 |
| 2004 | $5,326 +4.7% | $56,200 |
| 2003 | $5,088 +4.8% | $56,200 |
| 2002 | $4,854 | $56,200 |
| 2001 | -- | $56,200 |
| 2000 | $4,630 | $56,200 |
Find assessor info on the county website
Neighborhood: 11788
Nearby homes
- $699,000-- bd-- ba-- sqft384 Mac Arthur Blvd, Hauppauge, NY 11788Off Market
- $727,300-- bd-- ba-- sqft372 Mac Arthur Blvd, Hauppauge, NY 11788Off Market
- $851,0004 bd2 ba-- sqft390 Mac Arthur Blvd, Hauppauge, NY 11788Off Market
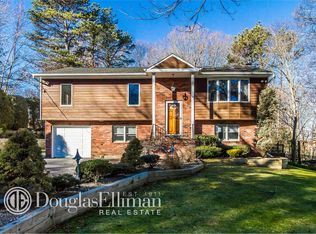
- $1,145,4004 bd3 ba-- sqft7 Sky View Ct, Hauppauge, NY 11788Off Market
- $614,200-- bd-- ba-- sqft370 Mac Arthur Blvd, Hauppauge, NY 11788Off Market
- $907,500-- bd-- ba-- sqft19 Pleasant View Ct, Hauppauge, NY 11788Off Market
- $642,200-- bd-- ba-- sqft368 Mac Arthur Blvd, Hauppauge, NY 11788Off Market
- $883,8004 bd3 ba-- sqft396 Mac Arthur Blvd, Hauppauge, NY 11788Off Market
Nearby schools
GreatSchools rating
- 5/10Bretton Woods Elementary SchoolGrades: PK-5Distance: 0.8 mi
- 5/10Hauppauge Middle SchoolGrades: 6-8Distance: 0.3 mi
- 9/10Hauppauge High SchoolGrades: 9-12Distance: 0.3 mi
Schools provided by the listing agent
- Elementary: Bretton Woods Elementary School
- Middle: Hauppauge Middle School
- High: Hauppauge High School
Source: OneKey® MLS as distributed by MLS GRID. This data may not be complete. We recommend contacting the local school district to confirm school assignments for this home.
Get a cash offer in 3 minutes
Find out how much your home could sell for in as little as 3 minutes with a no-obligation cash offer.
Estimated market value
$753,000
Get a cash offer in 3 minutes
Find out how much your home could sell for in as little as 3 minutes with a no-obligation cash offer.
Estimated market value
$753,000
- New York
- Suffolk County
- Hauppauge
- 11788
- 378 Mac Arthur Boulevard
Nearby cities
Nearby zip codes
Other Hauppauge Topics
