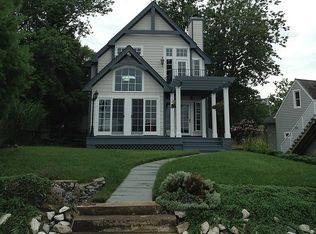
Welcome to 378 Magothy Road, a stately 4-bedroom, 2-bath waterfront home offering unobstructed, panoramic views of the Magothy River. First time offered for sale in 30 years, this distinctive property features classic architectural character, light-filled waterside living spaces, an upper-level terrace, extensive hardscaping, a private pier, and a detached two-car garage and generator. A beautifully maintained lawn and paver walkway leads directly to the water, where a stone riprap shoreline helps reduce erosion while complementing the natural waterfront setting. Enjoy an exceptional backdrop for boating, entertaining, and relaxing along the river. Bring your vision and reimagine this special property as the waterfront retreat you’ve always dreamed of.
Coming soon 10/19
$1,500,000
378 Magothy Rd, Severna Park, MD 21146
4beds
1,973sqft
Single Family Residence
Built in 1940
0.26 Acres Lot
$1,261,100 Zestimate®
$760/sqft
$-- HOA
What's special
- 30 days
- 1,919
- 137
Zillow last checked:
Listing updated:
Listed by:
Ruth McGovern 301-514-1801,
Long & Foster Real Estate, Inc. (410) 544-4000
Source: Bright MLS,MLS#: MDAA2155278
Facts & features
Interior
Bedrooms & bathrooms
- Bedrooms: 4
- Bathrooms: 2
- Full bathrooms: 2
- Main level bathrooms: 1
Rooms
- Room types: Living Room, Dining Room, Kitchen, Den, Sun/Florida Room
Den
- Level: Main
Dining room
- Level: Main
Kitchen
- Level: Main
Living room
- Level: Main
Mud room
- Level: Main
Other
- Level: Main
Heating
- Radiator, Natural Gas
Cooling
- Window Unit(s)
Appliances
- Included: Electric Water Heater
- Laundry: In Basement, Mud Room
Features
- Attic, Crown Molding, Floor Plan - Traditional, Primary Bedroom - Bay Front
- Basement: Walk-Out Access,Exterior Entry,Drainage System
- Number of fireplaces: 1
- Fireplace features: Brick, Wood Burning, Glass Doors
Interior area
- Total structure area: 2,813
- Total interior livable area: 1,973 sqft
- Finished area above ground: 1,973
- Finished area below ground: 0
Property
Parking
- Total spaces: 2
- Parking features: Storage, Garage Faces Rear, Detached
- Garage spaces: 2
Accessibility
- Accessibility features: Stair Lift
Features
- Levels: Two
- Stories: 2
- Exterior features: Extensive Hardscape, Rain Gutters, Underground Lawn Sprinkler
- Pool features: None
- Fencing: Chain Link,Wood
- Has view: Yes
- View description: River, Water
- Has water view: Yes
- Water view: River,Water
- Waterfront features: Rip-Rap, Bayfront, Private Access, River
- Body of water: Magothy River
- Frontage length: Water Frontage Ft: 59
Lot
- Size: 0.26 Acres
- Features: Bulkheaded, Landscaped
Details
- Additional structures: Above Grade, Below Grade
- Parcel number: 020353013306450
- Zoning: R2
- Special conditions: Standard
Construction
Type & style
- Home type: SingleFamily
- Architectural style: Colonial,Victorian,Coastal,Cottage
- Property subtype: Single Family Residence
Materials
- Aluminum Siding
- Foundation: Block
- Roof: Architectural Shingle
Condition
- New construction: No
- Year built: 1940
Utilities & green energy
- Sewer: Public Sewer
- Water: Public
Community & HOA
Community
- Security: Security System
- Subdivision: Manhattan Beach
HOA
- Has HOA: No
Location
- Region: Severna Park
Financial & listing details
- Price per square foot: $760/sqft
- Tax assessed value: $995,900
- Annual tax amount: $10,174
- Date on market: 10/19/2026
- Listing agreement: Exclusive Right To Sell
- Ownership: Fee Simple
Estimated market value
$1,261,100
$1.08M - $1.46M
$3,459/mo
Price history
Price history is unavailable.
Public tax history
| Year | Property taxes | Tax assessment |
|---|---|---|
| 2025 | $6,498 -25.3% | $895,100 +12.7% |
| 2024 | $8,698 +2.3% | $794,300 +2.1% |
| 2023 | $8,499 +6.7% | $778,300 +2.1% |
| 2022 | $7,966 +2.1% | $762,300 +2.1% |
| 2021 | $7,799 -0.1% | $746,300 |
| 2020 | $7,806 -0.1% | $746,300 |
| 2019 | $7,814 -0.5% | $746,300 -3.6% |
| 2018 | $7,853 +8.7% | $774,500 +9.2% |
| 2017 | $7,228 | $709,067 +10.2% |
| 2016 | -- | $643,633 +11.3% |
| 2015 | -- | $578,200 |
| 2014 | -- | $578,200 |
| 2013 | -- | $578,200 -17.5% |
| 2012 | -- | $700,500 |
| 2011 | -- | $700,500 |
| 2010 | -- | $700,500 -28.7% |
| 2009 | -- | $982,440 +10.4% |
| 2008 | -- | $889,766 +11.6% |
| 2007 | -- | $797,093 +13.2% |
| 2006 | -- | $704,420 +22.2% |
| 2005 | -- | $576,562 +28.5% |
| 2004 | -- | $448,706 +39.8% |
| 2003 | -- | $320,850 +2% |
| 2002 | -- | $314,516 +2.1% |
| 2001 | -- | $308,183 |
Find assessor info on the county website
Monthly payment
Est. payment
Payment breakdown
Explore the cost of this home by adjusting the details. Changes won't be saved.Climate risks
Neighborhood: 21146
Nearby schools
Schools provided by the listing agent
- District: Anne Arundel County Public Schools
Source: Bright MLS. This data may not be complete. We recommend contacting the local school district to confirm school assignments for this home.

Similar homes
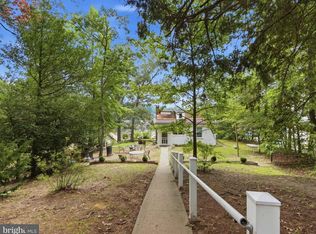
- $1,500,0005 bd2 ba1.6k sqft285 Cove Rd, Pasadena, MD 21122For Sale
 MLS ID #MDAA2154254, Violet Haag, Berkshire Hathaway HomeServices Homesale Realty. Bright MLS
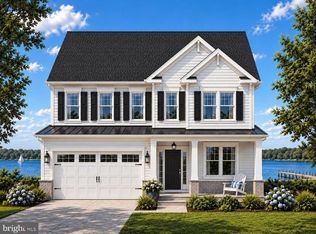
 - $1,985,0004 bd3 ba2.8k sqft744 Oak Grove Cir, Severna Park, MD 21146New Construction
 MLS ID #MDAA2153088, Rich May, May Realty. Bright MLS
 - $789,9004 bd4 ba2.8k sqft601 Robinson Place Ct, Severna Park, MD 21146For Sale
 MLS ID #MDAA2156552, Suzanne Haversack, Cummings & Co. Realtors. Bright MLS
 - $1,199,0003 bd3 ba2.8k sqft108 Spot Club Rd, Arnold, MD 21012For Sale
 MLS ID #MDAA2153620, Michael Servello, KW Metro Center. Bright MLS
 - $1,549,0005 bd2 ba2.1k sqft202 Wardour Dr, Annapolis, MD 21401For SaleMLS ID #MDAA2144980, David Orso, Berkshire Hathaway HomeServices PenFed Realty. Bright MLS
- $898,0004 bd3 ba2.6k sqft308 Saint Bees Dr, Severna Park, MD 21146For SaleMLS ID #MDAA2147168, Merle Walker, Fairfax Realty Premier. Bright MLS
- $1,650,0005 bd4 ba2.3k sqft1069 Shore Acres Rd, Arnold, MD 21012For SaleMLS ID #MDAA2152034, June Steinweg, Long & Foster Real Estate, Inc.. Bright MLS
- $1,250,0004 bd4 ba2.3k sqft700 Miller Rd, Annapolis, MD 21401For SaleMLS ID #MDAA2155936, Alex Burrell-Hodges, Cottage Street Realty LLC. Bright MLS
- $1,395,0004 bd5 ba2.8k sqft1030 Boucher Ave, Annapolis, MD 21403For SaleMLS ID #MDAA2157002, Richard Curtis, Curtis Real Estate Company. Bright MLS
- $1,399,0004 bd3 ba1.7k sqft3088 Tudor Hall Rd, Riva, MD 21140For SaleMLS ID #MDAA2148278, Dave Webber, RE/MAX Leading Edge. Bright MLS
- $750,0005 bd4 ba2.7k sqft8208 Edwin Raynor Blvd, Pasadena, MD 21122For SaleMLS ID #MDAA2156500, Bonnie Fleishman, Douglas Realty, LLC. Bright MLS
- $799,0003 bd2 ba2.3k sqft8138 Forest Glen Dr, Pasadena, MD 21122For SaleMLS ID #MDAA2156348, Kristi Neidhardt, Northrop Realty. Bright MLS
- $968,0003 bd3 ba1.6k sqft282 Riverside Dr, Pasadena, MD 21122For SaleMLS ID #MDAA2155082, Patrick Cummings, Douglas Realty LLC. Bright MLS
- $1,295,0003 bd3 ba2k sqft718 Whitehall Beach Rd, Annapolis, MD 21409For SaleMLS ID #MDAA2148506, Joanna Dalton, Coldwell Banker Realty. Bright MLS
- $1,595,0002 bd3 ba2.2k sqft100 Market St, Annapolis, MD 21401For SaleMLS ID #MDAA2154154, Moe Farley, Coldwell Banker Realty. Bright MLS
- $859,0003 bd2 ba1.6k sqft21 Woodlawn Ave, Annapolis, MD 21401For SaleMLS ID #MDAA2157812, Elizabeth Leighty, Real Broker, LLC - Annapolis. Bright MLS
- $1,349,0005 bd2 ba2.6k sqft8 Revell St, Annapolis, MD 21401For SaleMLS ID #MDAA2155808, Rachel Holmes, Coldwell Banker Realty. Bright MLS
- $999,9003 bd4 ba2.4k sqft19 W Severn Ridge Rd, Annapolis, MD 21409For SaleMLS ID #MDAA2154782, Tonia Falkowski, Engel & Volkers Annapolis. Bright MLS
- $2,100,0004 bd3 ba2.6k sqft965 Magothy Ave, Arnold, MD 21012For SaleMLS ID #MDAA2149700, June Steinweg, Long & Foster Real Estate, Inc.. Bright MLS
- $1,750,0004 bd4 ba2.7k sqft102 Duke Of Gloucester St, Annapolis, MD 21401For SaleMLS ID #MDAA2156954, Scott Wallace, Coldwell Banker Realty. Bright MLS
