Discover this exquisite Newbury model home with a charming elevation 3, featuring a 4-foot expansion for added space. Nestled on 0.46 acres in McCualey Crossing Subdivision, this beautiful home is just 6 miles from the Virginia line. With 4 spaciuos bedrooms and 3.5 baths, this residence offers a perfect blend of style and funtionality. The heart of the home boast a modern kitchen with granite countertops, an island and stainless steel appliances, including gas stove, dishwasher, and refrigerator with ice maker. Convenience of a kitchen pantry, along with ceiling fans and recessed lighting. The luxurious primary sute features vaulted ceiling with ceiling fan, his and her walk-in closets and an en-suitebath complete with dual vantities, a seperate shower, and soaking tub. an upper level-laundry room with washer and dryer adds to the home's practicality. The partially finished basment offers a full bath and the potential for a 5th guest bedroom or office. walk - up stairs leading to the back yard. The outdoor space is perfect for entertaining featuring a privacy vinyl fence yard, and deck made with maintanance - free materials, a step -down patio with pavers. complete with a 2-car garage, this home combines elegance and comfortin a prime location, Don't miss your chance to make it yours!
Sold for $384,500
$384,500
378 McWharton Way, Bunker Hill, WV 25413
4beds
2,832sqft
Single Family Residence
Built in 2017
0.46 Acres Lot
$412,600 Zestimate®
$136/sqft
$2,411 Estimated rent
Home value
$412,600
$392,000 - $433,000
$2,411/mo
Zestimate® history
Owner options
List your home for rent
$2,411/mo
Rent Zestimate®
Find your next renter with Zillow Rental Manager. Plus, with online applications, you can quickly screen prospective tenants – for free.
$2,411/mo
Rent Zestimate®
Refinance and save
$2,607/mo
Est. payment
Refinancing to a lower rate could help reduce your monthly payments and save thousands over the life of the loan.
$2,607/mo
Est. payment
Explore your selling options
Work with a Zillow partner agent
Leverage their expertise and Zillow's premium Showcase listings to get your home seen by more buyers.
Get startedList with your own agent
Get your home in front of millions of buyers by listing it on Zillow.
Learn how to do itSell it yourself
Take full control of how buyers see your home on Zillow by listing For Sale by Owner (FSBO).
List your homeWhat's special
Gas stoveRefrigerator with ice makerEn-suite bathSoaking tubVaulted ceilingPrivacy vinyl fence yardCharming elevation
Zillow last checked:
Listing updated:
Listed by:
Del Grimes 304-839-4999,
Samson Properties
Bought with:
Mercedes Prohaska, 5016552
Coldwell Banker Premier
Source: Bright MLS,MLS#: WVBE2034412
Facts & features
Interior
Bedrooms & bathrooms
- Bedrooms: 4
- Bathrooms: 4
- Full bathrooms: 3
- 1/2 bathrooms: 1
- Main level bathrooms: 1
Basement
- Description: Percent Finished: 85.0
- Area: 900
Heating
- Heat Pump, Natural Gas
Cooling
- Central Air, Natural Gas
Appliances
- Included: Microwave, Dishwasher, Disposal, Dryer, Exhaust Fan, Oven/Range - Gas, Range Hood, Refrigerator, Washer, Water Heater, Gas Water Heater
- Laundry: Upper Level
Features
- Ceiling Fan(s), Dining Area, Family Room Off Kitchen
- Flooring: Carpet
- Basement: Connecting Stairway,Partially Finished,Walk-Out Access
- Has fireplace: No
Interior area
- Total structure area: 3,132
- Total interior livable area: 2,832 sqft
- Finished area above ground: 2,232
- Finished area below ground: 600
Property
Parking
- Total spaces: 4
- Parking features: Garage Faces Front, Attached, Driveway
- Attached garage spaces: 2
- Uncovered spaces: 2
Accessibility
- Accessibility features: 2+ Access Exits
Features
- Levels: Three
- Stories: 3
- Patio & porch: Patio, Porch, Deck
- Pool features: None
- Fencing: Back Yard,Vinyl
Lot
- Size: 0.46 Acres
Details
- Additional structures: Above Grade, Below Grade
- Parcel number: 07 14E000700000000
- Zoning: 101
- Special conditions: Standard
Construction
Type & style
- Home type: SingleFamily
- Architectural style: Colonial
- Property subtype: Single Family Residence
Materials
- Vinyl Siding
- Foundation: Concrete Perimeter
- Roof: Architectural Shingle
Condition
- Very Good
- New construction: No
- Year built: 2017
Details
- Builder model: Newbury - Elevation 3
Utilities & green energy
- Electric: 200+ Amp Service
- Sewer: Public Sewer
- Water: Public
- Utilities for property: Cable Connected, Natural Gas Available, Cable
Community & HOA
Community
- Security: Motion Detectors, Security System, Smoke Detector(s)
- Subdivision: Mccauley Crossing
HOA
- Has HOA: Yes
- HOA fee: $330 annually
- HOA name: MCCULLEY CROSSING HOMEOWNERS ASSOCIATION INC.
Location
- Region: Bunker Hill
- Municipality: Mill Creek District
Financial & listing details
- Price per square foot: $136/sqft
- Tax assessed value: $283,900
- Annual tax amount: $1,982
- Date on market: 10/26/2024
- Listing agreement: Exclusive Right To Sell
- Listing terms: Cash,Conventional,FHA,VA Loan
- Ownership: Fee Simple
Price history
| Date | Event | Price |
|---|---|---|
| 12/6/2024 | Sold | $384,500$136/sqft |
Source:  Bright MLS #WVBE2034412 Report a problem Bright MLS #WVBE2034412 Report a problem | ||
| 11/8/2024 | Contingent | $384,500$136/sqft |
Source: Bright MLS #WVBE2034412 Report a problem | ||
| 10/26/2024 | Listed for sale | $384,500+46.5%$136/sqft |
Source: Bright MLS #WVBE2034412 Report a problem | ||
| 7/24/2019 | Sold | $262,500-0.9%$93/sqft |
Source: Public Record Report a problem | ||
| 6/21/2019 | Pending sale | $265,000$94/sqft |
Source: Coldwell Banker Premier #WVBE168656 Report a problem | ||
| 6/14/2019 | Listed for sale | $265,000$94/sqft |
Source: Coldwell Banker Premier #WVBE168656 Report a problem | ||
Public tax history
| Year | Property taxes | Tax assessment |
|---|---|---|
| 2025 | $2,318 +2% | $190,620 +3% |
| 2024 | $2,272 -1.3% | $185,100 +1.6% |
| 2023 | $2,301 +16.1% | $182,100 +6.9% |
| 2022 | $1,982 | $170,340 +7.1% |
| 2021 | -- | $159,060 +5% |
| 2020 | -- | $151,440 +5.3% |
| 2019 | $1,701 +2.8% | $143,880 +3% |
| 2018 | $1,654 | $139,680 |
Find assessor info on the county website
Neighborhood: 25413
Nearby homes
- $391,8003 bd2 ba1.9k sqft358 McWharton Way, Bunker Hill, WV 25413Off Market
- $494,2004 bd2 ba3.1k sqft400 McWharton Way, Bunker Hill, WV 25413Off Market
- $394,7003 bd3 ba1.7k sqft367 McWharton Way, Bunker Hill, WV 25413Off Market
- $486,9005 bd4 ba4k sqft342 McWharton Way, Bunker Hill, WV 25413Off Market
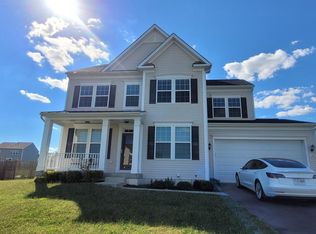
- $416,3003 bd2 ba2.2k sqft401 McWharton Way, Bunker Hill, WV 25413Off Market
- $374,5003 bd2 ba1.8k sqft884 Calvert Cir, Bunker Hill, WV 25413Off Market
- $408,8004 bd2 ba2.1k sqft924 Calvert Cir, Bunker Hill, WV 25413Off Market
- $395,0004 bd3 ba2.1k sqft430 McWharton Way, Bunker Hill, WV 25413Sold
Nearby schools
GreatSchools rating
- 5/10Bunker Hill Elementary SchoolGrades: PK-3Distance: 0.6 mi
- 5/10Musselman Middle SchoolGrades: 6-8Distance: 1.4 mi
- 8/10Musselman High SchoolGrades: 9-12Distance: 1.8 mi
Schools provided by the listing agent
- Middle: Musselman
- High: Musselman
- District: Berkeley County Schools
Source: Bright MLS. This data may not be complete. We recommend contacting the local school district to confirm school assignments for this home.
Get a cash offer in 3 minutes
Find out how much your home could sell for in as little as 3 minutes with a no-obligation cash offer.
Estimated market value
$412,600
Get a cash offer in 3 minutes
Find out how much your home could sell for in as little as 3 minutes with a no-obligation cash offer.
Estimated market value
$412,600
- West Virginia
- Berkeley County
- Bunker Hill
- 25413
- 378 McWharton Way
Nearby cities
Nearby zip codes
Other Bunker Hill Topics
