Skip main navigation
Sold for $494,000
  • $494,000

    378 New Shiner Hill Rd, Williamsburg, KY 40769

    5beds
    2,895sqft
    Single Family Residence
    Built in 2013
    2.81 Acres Lot
    $504,400 Zestimate®
    $171/sqft
    $2,649 Estimated rent

    Home value

    $504,400

    $479,000 - $530,000

    $2,649/mo

    Zestimate® history
    Loading
    Loading...

    Owner options

    List your home for rent

    $2,649/mo

    Rent Zestimate®

    Find your next renter with Zillow Rental Manager. Plus, with online applications, you can quickly screen prospective tenants – for free.

    Learn more

    $2,649/mo

    Rent Zestimate®

    Refinance and save

    $2,942/mo

    Est. payment

    Refinancing to a lower rate could help reduce your monthly payments and save thousands over the life of the loan.

    See today's rates

    $2,942/mo

    Est. payment

    Explore your selling options

    Work with a Zillow partner agent

    Leverage their expertise and Zillow's premium Showcase listings to get your home seen by more buyers.

    Get started

    List with your own agent

    Get your home in front of millions of buyers by listing it on Zillow.

    Learn how to do it

    Sell it yourself

    Take full control of how buyers see your home on Zillow by listing For Sale by Owner (FSBO).

    List your home

    What's special

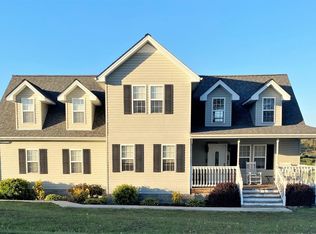
    Dreaming of luxurious living with breathtaking views? This 5 bedroom, 2 1/2 bath home located in Shiner Hills Subdivision is a true gem! Only minutes from either Williamsburg or Corbin in one of the most sought after subdivisions in Whitley County, the location of this home is unbeatable! Arriving at this home, you will immediately be impressed by the lush, manicured lawn and carefully tended plants. Stepping onto the inviting covered front porch, you will feel welcomed. Upon entry you'll be captivated by the way the living space flows seamlessly from the gorgeous dining room to the modern kitchen and spacious living room. The kitchen, with its sleek granite countertops, gorgeous cabinets, and well-placed island/breakfast bar, is open to the sun-drenched living room. The main level boasts an owner's suite with a generously sized bedroom, large walk-in closet, and spa-like bathroom. Four additional spacious bedrooms can be found on the second floor along with large closets and a bathroom with the same charming cabinets and granite found on the main level. The partially finished basement offers more living space, perfect for entertaining or relaxing.. The owners are in the process of finishing the walkout basement with luxury vinyl flooring, decorative tin ceilings, and pine tongue and groove and stone walls. With over 9 ft. ceilings, a gorgeous ventless stone fireplace with custom solid wood mantle, and other custom finishes, the basement promises to be as luxurious as the rest of the home. Once finished, the basement TV room, bathroom, kitchenette, storage space, and possible 6th bedroom/office, will provide an additional 800 sq. ft. of living space. From the basement, walk out onto a covered patio looking out over the spectacular backyard view of the surrounding countryside. The sunrise and sunset views may also be enjoyed from the back deck accessible from the living room French doors. In addition to the oversized two-car attached garage with an extra wide garage door on one bay and which easily fits both a full size pickup and large SUV, the basement level has an additional garage perfect for your mowing equipment, golf cart, tools, and additional storage. You will not find a home better maintained or more tastefully designed than this example of pure perfection or a neighborhood more inviting than Shiner Hills!

    Zillow last checked:

    Listing updated:

    Listed by:

    Lisa Lambdin 606-524-2000,

    RE/MAX On Main, Inc

    Bought with:

    Barrett Freeman, 282279

    Freeman Brothers Realty LLC

    Source: Imagine MLS,MLS#: 24014491MLS Logo

    Facts & features

    Interior

    Bedrooms & bathrooms
    • Bedrooms: 5
    • Bathrooms: 3
    • Full bathrooms: 2
    • 1/2 bathrooms: 1
    Primary bedroom
    • Level: First
    Bedroom 1
    • Level: Second
    Bedroom 2
    • Level: Second
    Bedroom 3
    • Level: Second
    Bedroom 4
    • Level: Second
    Bathroom 1
    • Description: Full Bath
    • Level: First
    Bathroom 2
    • Description: Full Bath
    • Level: Second
    Bathroom 3
    • Description: Half Bath
    • Level: First
    Dining room
    • Level: First
    Dining room
    • Level: First
    Foyer
    • Level: First
    Foyer
    • Level: First
    Kitchen
    • Level: First
    Living room
    • Level: First
    Living room
    • Level: First
    Other
    • Description: TV Room
    • Level: Lower
    Other
    • Description: TV Room
    • Level: Lower
    Heating
    • Electric, Heat Pump
    Cooling
    • Electric, Heat Pump
    Appliances
    • Included: Dishwasher, Microwave, Refrigerator, Range
    • Laundry: Electric Dryer Hookup, Main Level, Washer Hookup
    Features
    • Breakfast Bar, Entrance Foyer, Master Downstairs, Walk-In Closet(s), Ceiling Fan(s), Soaking Tub
    • Flooring: Carpet, Hardwood, Other, Tile
    • Windows: Insulated Windows, Storm Window(s), Blinds, Screens
    • Basement: Concrete,Partial,Partially Finished,Walk-Out Access,Walk-Up Access
    • Has fireplace: Yes
    • Fireplace features: Basement, Gas Log, Propane, Ventless
    Interior area
    • Total structure area: 2,895
    • Total interior livable area: 2,895 sqft
    • Finished area above ground: 2,597
    • Finished area below ground: 298

    Property

    Parking
    • Total spaces: 2
    • Parking features: Attached Garage, Basement, Driveway, Garage Door Opener, Garage Faces Rear, Garage Faces Side
    • Garage spaces: 2
    • Has uncovered spaces: Yes
    Features
    • Levels: Two
    • Patio & porch: Deck, Patio, Porch
    • Fencing: None
    • Has view: Yes
    • View description: Trees/Woods, Mountain(s), Neighborhood, Farm
    Lot
    • Size: 2.81 Acres
    Details
    • Parcel number: 0710000076.17

    Construction

    Type & style
    • Home type: SingleFamily
    • Architectural style: Craftsman
    • Property subtype: Single Family Residence
    Materials
    • Brick Veneer, Stone, Vinyl Siding
    • Foundation: Concrete Perimeter
    • Roof: Shingle
    Condition
    • New construction: No
    • Year built: 2013

    Utilities & green energy

    • Sewer: Septic Tank
    • Water: Public
    • Utilities for property: Electricity Connected, Sewer Connected, Water Connected, Propane Connected

    Community & neighborhood

    Security
    • Security features: Security System Owned
    Location
    • Region: Williamsburg
    • Subdivision: Shiner Hill

    Price history

    DateEventPrice
    9/14/2024Sold$494,000-1%$171/sqft
    Source: Imagine MLS #24014491 Report a problem
    7/30/2024Contingent$499,000$172/sqft
    Source: Imagine MLS #24014491 Report a problem
    7/13/2024Listed for sale$499,000+9880%$172/sqft
    Source: Imagine MLS #24014491 Report a problem
    6/24/2013Sold$5,000$2/sqft
    Source: Public Record Report a problem

    Public tax history

    YearProperty taxesTax assessment
    2024$1,696 -2.4%$233,000
    2023$1,738 +11.1%$233,000 +12.3%
    2022$1,565 -3.1%$207,500
    2021$1,614 -2.6%$207,500
    2020$1,658 -0.1%$207,500
    2019$1,660 $207,500
    2018-- $207,500
    2017-- $207,500
    2016-- $207,500
    2015-- $207,500
    2014$1,579 $207,500

    Find assessor info on the county website

    Neighborhood: 40769

    Nearby schools

    GreatSchools rating
    Schools provided by the listing agent
    • Elementary: Whitley Central
    • Middle: Whitley County
    • High: Whitley County

    Source: Imagine MLS. This data may not be complete. We recommend contacting the local school district to confirm school assignments for this home.

    Get pre-qualified for a loan
    At Zillow Home Loans, we can pre-qualify you in as little as 5 minutes with no impact to your credit score.

    An equal housing lender. NMLS #10287.