Well-maintained home, a quick 1.5-mile drive to Wassaic train station, offered for sale for the first time. Cared for by one family since built in 1968, this home is ready for its happy story to continue. Features 1,104 sq. ft. main floor with 3 BR/1BA + 368 sq. ft. partially finished basement for potential in-law suite with extra bathroom. Antique barn with greenhouse and lean-to. Roof 15 years old with new 3/4 inch plywood, furnace 7 years, all windows replaced, newer water softener, whole house water filter, 155' deep well, 1000-gallon concrete septic tank - serviced regularly, 275-gallon fuel tank, 2 zone heating system, over 9 inches of insulation in the attic. Automatic garage door with keypad, $11k blacktop driveway renovation, $10K in dead tree and land cleaning. Interior all painted recently, updated bathroom, narrow oak flooring. Built-in Cannon safe, propane fireplace, large deck with attached screen room, loads of mature plants and ground cover, and outstanding views., Additional information: Interior Features:Lr/Dr,Separate Hotwater Heater:N
Sold for $400,000
$400,000
378 Old Route 22, Amenia, NY 12592
3beds
1,572sqft
Single Family Residence, Residential
Built in 1968
1 Acres Lot
$461,400 Zestimate®
$254/sqft
$3,467 Estimated rent
Home value
$461,400
$434,000 - $498,000
$3,467/mo
Zestimate® history
Owner options
List your home for rent
$3,467/mo
Rent Zestimate®
Find your next renter with Zillow Rental Manager. Plus, with online applications, you can quickly screen prospective tenants – for free.
$3,467/mo
Rent Zestimate®
Refinance and save
$2,792/mo
Est. payment
Refinancing to a lower rate could help reduce your monthly payments and save thousands over the life of the loan.
$2,792/mo
Est. payment
Explore your selling options
Work with a Zillow partner agent
Leverage their expertise and Zillow's premium Showcase listings to get your home seen by more buyers.
Get startedList with your own agent
Get your home in front of millions of buyers by listing it on Zillow.
Learn how to do itSell it yourself
Take full control of how buyers see your home on Zillow by listing For Sale by Owner (FSBO).
List your homeWhat's special
Zillow last checked:
Listing updated:
Listed by:
Derek J. Greene 860-560-1006,
Greene Realty Group 860-560-1006
Bought with:
Michael Dunstan, 10401295049
RE/MAX Town & Country
Source: OneKey® MLS as distributed by MLS GRID,MLS#: L3540050
Facts & features
Interior
Bedrooms & bathrooms
- Bedrooms: 3
- Bathrooms: 2
- Full bathrooms: 1
- 1/2 bathrooms: 1
Primary bedroom
- Description: Open and bright with large closet and hardwood floors
- Level: Second
Bedroom 1
- Description: Open and Bright with large closets and hardwood floors
- Level: Second
Bedroom 2
- Description: Open and Bright with large closets and hardwood floors
- Level: Second
Bathroom 1
- Description: additional bathroom with shower in partially finished basement creates an opportunity for an in-law suite with first floor entrance.
- Level: First
Dining room
- Description: Attached to living room and has french doors that open to the back patio. Newly carpeted.
- Level: Second
Family room
- Description: Partially Finished basement with Potential for separate living quarters or mother-in-law suite. Currently used as a home office and family room area.
- Level: First
Kitchen
- Description: Included pass thru window/bar area into the dining area
- Level: Second
Living room
- Description: From the front door walk up to an open and bright living room/dining room combination
- Level: Second
Office
- Description: first floor office/den with propane gas fireplace/heater
- Level: First
Heating
- Baseboard, Hot Water, Oil
Cooling
- Wall/Window Unit(s)
Appliances
- Included: Dishwasher, Dryer, Refrigerator, Washer
Features
- Eat-in Kitchen, Entrance Foyer
- Flooring: Hardwood
- Windows: Double Pane Windows
- Basement: Full,Partially Finished
- Attic: Full,Pull Stairs
Interior area
- Total structure area: 1,572
- Total interior livable area: 1,572 sqft
Property
Parking
- Parking features: Attached, Driveway, Garage Door Opener, Private
- Has uncovered spaces: Yes
Features
- Levels: Two
- Patio & porch: Patio, Porch
- Exterior features: Mailbox, Private Entrance
- Has view: Yes
- View description: Mountain(s), Panoramic
Lot
- Size: 1 Acres
- Dimensions: 1
- Features: Near Public Transit, Sloped, Wooded
- Residential vegetation: Partially Wooded
Details
- Additional structures: Barn(s), Greenhouse, Workshop
Construction
Type & style
- Home type: SingleFamily
- Architectural style: Ranch
- Property subtype: Single Family Residence, Residential
Materials
- Aluminum Siding, Batts Insulation, Vinyl Siding
Condition
- Year built: 1968
Utilities & green energy
- Sewer: Septic Tank
- Water: Private
- Utilities for property: Cable Available, Trash Collection Private
Community & HOA
HOA
- Has HOA: No
Location
- Region: Amenia
Financial & listing details
- Price per square foot: $254/sqft
- Annual tax amount: $3,662
- Date on market: 11/21/2024
- Listing agreement: Exclusive Agency
Price history
| Date | Event | Price |
|---|---|---|
| 7/8/2024 | Sold | $400,000$254/sqft |
Source:  OneKey® MLS as distributed by MLS GRID #L3540050 Report a problem OneKey® MLS as distributed by MLS GRID #L3540050 Report a problem | ||
Public tax history
Tax history is unavailable.
Neighborhood: 12501
Nearby homes
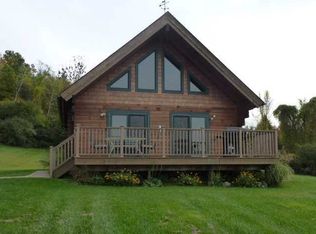
- $507,9003 bd2 ba1.4k sqft390 Old Route 22, Amenia, NY 12501Off Market
- $479,9003.65 Acres388 Old Route 22, Amenia, NY 12501Off Market
- $270,0002 bd1 ba936 sqft432 Old Route 22, Amenia, NY 12501Sold
- $305,8003 bd1 ba888 sqft399 Old Route 22, Wassaic, NY 12592Off Market
- $262,2003 bd2 ba1.4k sqft390 Old Route 22, Amenia, NY 12501Off Market
- $262,2003 bd2 ba1.4k sqft390 Old Route 22, Amenia, NY 12501Off Market
- $343,3002 bd1 ba2.1k sqft393 Old Route 22, Wassaic, NY 12592Off Market
- $821,4004 bd3 ba2.4k sqft449 Old Route 22, Amenia, NY 12501Off Market
- $449,4003 bd1 ba1.4k sqft378 Old Route 22, Wassaic, NY 12592Off Market
Nearby schools
GreatSchools rating
- 6/10Eugene Brooks Middle SchoolGrades: 4-8Distance: 4.8 mi
- 4/10Webutuck High SchoolGrades: 9-12Distance: 4.8 mi
- 2/10Webutuck Elementary SchoolGrades: PK-3Distance: 5 mi
Schools provided by the listing agent
- High: Webutuck High School
Source: OneKey® MLS as distributed by MLS GRID. This data may not be complete. We recommend contacting the local school district to confirm school assignments for this home.
- New York
- Dutchess County
- Wassaic
- 12501
- 378 Old Route 22
Nearby cities
Nearby zip codes
Other Wassaic Topics
