Skip main navigation
Sold for $1,280,000
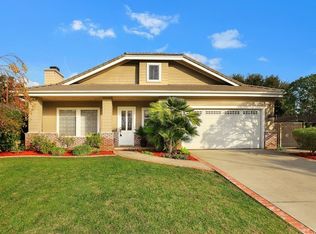
Street View
  • Listing Provided by: Compass
    Bought with: Keller Williams Realty
    $1,280,000

    378 Patterson Dr, Monrovia, CA 91016

    3beds
    1,700sqft
    Single Family Residence
    Built in 1936
    6,250 Square Feet Lot
    $1,289,100 Zestimate®
    $753/sqft
    $4,046 Estimated rent

    Home value

    $1,289,100

    $1.17M - $1.42M

    $4,046/mo

    Zestimate® history
    Loading
    Loading...

    Owner options

    List your home for rent

    $4,046/mo

    Rent Zestimate®

    Find your next renter with Zillow Rental Manager. Plus, with online applications, you can quickly screen prospective tenants – for free.

    Learn more

    $4,046/mo

    Rent Zestimate®

    Refinance and save

    $7,995/mo

    Est. payment

    Refinancing to a lower rate could help reduce your monthly payments and save thousands over the life of the loan.

    See today's rates

    $7,995/mo

    Est. payment

    Explore your selling options

    Work with a Zillow partner agent

    Leverage their expertise and Zillow's premium Showcase listings to get your home seen by more buyers.

    Get started

    List with your own agent

    Get your home in front of millions of buyers by listing it on Zillow.

    Learn how to do it

    Sell it yourself

    Take full control of how buyers see your home on Zillow by listing For Sale by Owner (FSBO).

    List your home

    What's special

    Charming fireplacePrivate backyardNew roofBrand-new dishwasherProfessionally installed turfBlonde oak flooringPet-friendly enclosure
    BEAUTIFULLY REMODELED MODERN CHARACTER HOME NESTLED IN THE DESIRABLE NORTH MONROVIA’S FOOTHILL NEIGHBORHOOD. THIS STUNNING 3-BEDROOM, 2-BATHROOM HOME OFFERS 1,700 SQ FT OF STYLISHLY REMODELED LIVING SPACE ON A 6,250 SQ FT LOT IN ONE OF NORTH MONROVIA’S MOST DESIRABLE AND QUIET STREETS, NORTH OF HILLCREST. ORIGINALLY BUILT IN 1936 WITH AN EFFECTIVE YEAR BUILT OF 1954. THE PROPERTY UNDERWENT A FULL PERMITTED RENOVATION IN 2022 AND HAS SINCE RECEIVED ADDITIONAL THOUGHTFUL UPGRADES—OVER $200,000 IN IMPROVEMENTS. STEP INSIDE TO FIND BLONDE OAK FLOORING, CUSTOM PLANTATION SHUTTERS, AND A SPACIOUS LIVING ROOM HIGHLIGHTED BY A CHARMING FIREPLACE. THE REMODELED OPEN KITCHEN FEATURES GRANITE COUNTERTOPS, WHITE CABINETRY, PANTRY STORAGE, RECESSED LIGHTING, AND A BRAND-NEW DISHWASHER (2025). BOTH BATHROOMS HAVE BEEN BEAUTIFULLY REMODELED WITH GRANITE COUNTERS, MODERN TILE, AND CONTEMPORARY LIGHTING. THE PRIMARY SUITE OFFERS A SERENE RETREAT WITH A SPA-INSPIRED BATH FEATURING A SEPARATE SHOWER AND A DEEP CAST-IRON SOAKING TUB. MAJOR SYSTEM UPGRADES INCLUDE A NEW ROOF, NEW AC AND HEATING (2022), A TANKLESS WATER HEATER (2022), AND AN EXTERIOR SECURITY CAMERA SYSTEM. ADDITIONAL CONVENIENCES INCLUDE AN UPDATED INDOOR LAUNDRY AREA (WITH OPTIONAL GARAGE HOOKUPS), INTERIOR & EXTERIOR PAINTING (2025), AND SPA/HOT TUB WIRING & HOOKUP (2024). OUTDOOR LIVING IS EXCEPTIONAL. ENJOY SUNSET VIEWS FROM THE INVITING COVERED FRONT PORCH, OR RELAX IN THE PRIVATE BACKYARD FEATURING PROFESSIONALLY INSTALLED TURF (2024), A TWO-FOOT WOOD FENCE TOPPER FOR ENHANCED PRIVACY, A PET-FRIENDLY ENCLOSURE, CUSTOM HARDSCAPE, AND A COVERED PATIO IDEAL FOR ENTERTAINING. THE CONVERTED 1-CAR GARAGE OFFERS FLEXIBLE USE AS A DEN, OFFICE, GYM, STUDIO, OR GAME ROOM AND INCLUDES ITS OWN WATER HEATER AND SHOWER—PROVIDING POTENTIAL ADU POSSIBILITIES. LOCATED WITHIN THE AWARD-WINNING MAYFLOWER ELEMENTARY SCHOOL DISTRICT AND CLOSE TO HIKING/BIKING TRAILS, OLD TOWN MONROVIA, AND THE MONROVIA LIBRARY, THIS TURNKEY HOME SEAMLESSLY BLENDS MODERN COMFORTS WITH TIMELESS CHARACTER. A RARE OPPORTUNITY IN A PREMIER FOOTHILL LOCATION.

    Zillow last checked:

    Listing updated:

    Listing Provided by:

    Nicola Speranta DRE #01274694 626-253-6746,

    Compass

    Bought with:

    Cariy Hernandez, DRE #01211566

    Keller Williams Realty

    Source: CRMLS,MLS#: AR25261631MLS LogoOriginating MLS: California Regional MLS

    Facts & features

    Interior

    Bedrooms & bathrooms
    • Bedrooms: 3
    • Bathrooms: 2
    • Full bathrooms: 2
    • Main level bathrooms: 2
    • Main level bedrooms: 3
    Primary bedroom
    • Features: Primary Suite
    Bedroom
    • Features: All Bedrooms Down
    Bathroom
    • Features: Bathroom Exhaust Fan, Bathtub, Granite Counters, Remodeled, Separate Shower
    Kitchen
    • Features: Butler's Pantry, Granite Counters, Kitchen Island, Kitchen/Family Room Combo, Remodeled, Updated Kitchen
    Kitchen
    • Features: Galley Kitchen
    Other
    • Features: Walk-In Closet(s)
    Heating
    • Central
    Cooling
    • Central Air
    Appliances
    • Included: Dishwasher, Gas Oven, Refrigerator, Range Hood, Tankless Water Heater
    • Laundry: Washer Hookup, Electric Dryer Hookup, Gas Dryer Hookup, Inside, In Garage
    Features
    • Breakfast Bar, Built-in Features, Breakfast Area, Block Walls, Ceiling Fan(s), Granite Counters, Open Floorplan, Pantry, Recessed Lighting, Track Lighting, All Bedrooms Down, Attic, Galley Kitchen, Primary Suite, Walk-In Pantry, Walk-In Closet(s)
    • Flooring: Laminate, Wood
    • Doors: Double Door Entry
    • Windows: Double Pane Windows, ENERGY STAR Qualified Windows, Plantation Shutters
    • Has fireplace: Yes
    • Fireplace features: Gas, Living Room
    • Common walls with other units/homes: No Common Walls
    Interior area
    • Total interior livable area: 1,700 sqft

    Property

    Parking
    • Total spaces: 1
    • Parking features: Converted Garage, Concrete, Driveway Level, Driveway
    • Garage spaces: 1
    Features
    • Levels: One
    • Stories: 1
    • Entry location: Front
    • Patio & porch: Rear Porch, Brick, Covered, Front Porch, Patio, Porch, Stone
    • Exterior features: Lighting
    • Pool features: None
    • Spa features: None
    • Fencing: Block,Security
    • Has view: Yes
    • View description: Hills, Mountain(s), Neighborhood
    Lot
    • Size: 6,250 sqft
    • Features: Back Yard, Front Yard, Sprinklers In Rear, Sprinklers In Front, Lawn, Landscaped, Level, Rectangular Lot, Sprinklers Timer, Sprinkler System, Street Level
    Details
    • Additional structures: Shed(s)
    • Parcel number: 8520019015
    • Special conditions: Standard

    Construction

    Type & style
    • Home type: SingleFamily
    • Architectural style: Bungalow,Traditional
    • Property subtype: Single Family Residence
    Materials
    • Brick, Stucco, Copper Plumbing
    • Foundation: Raised
    • Roof: Composition
    Condition
    • Turnkey
    • New construction: No
    • Year built: 1936

    Utilities & green energy

    • Electric: 220 Volts
    • Sewer: Public Sewer
    • Water: Public
    • Utilities for property: Electricity Available, Natural Gas Available, Sewer Available, Water Available

    Community & neighborhood

    Security
    • Security features: Carbon Monoxide Detector(s), Smoke Detector(s)
    Community
    • Community features: Curbs, Foothills, Hiking, Mountainous, Rural, Suburban
    Location
    • Region: Monrovia

    Other

    Other facts
    • Listing terms: Cash,Cash to New Loan,Conventional,FHA,VA Loan

    Price history

    DateEventPrice
    12/23/2025Sold$1,280,000+6.8%$753/sqft
    Source: CRMLS #AR25261631 Report a problem
    12/22/2025Pending sale$1,198,000$705/sqft
    Source: CRMLS #AR25261631 Report a problem
    12/4/2025Contingent$1,198,000$705/sqft
    Source: CRMLS #AR25261631 Report a problem
    11/17/2025Listed for sale$1,198,000+4.2%$705/sqft
    Source: CRMLS #AR25261631 Report a problem
    4/14/2023Sold$1,150,000+4.6%$676/sqft
    Source: Public Record Report a problem
    3/15/2023Pending sale$1,099,000$646/sqft
    Source: CRMLS #PW23039480 Report a problem
    3/9/2023Listed for sale$1,099,000+30.1%$646/sqft
    Source: CRMLS #PW23039480 Report a problem
    12/17/2018Sold$845,000-2.8%$497/sqft
    Source: Public Record Report a problem
    11/3/2018Pending sale$869,000$511/sqft
    Source: HOMEQUEST REAL ESTATE #CV18232728 Report a problem
    9/24/2018Listed for sale$869,000$511/sqft
    Source: HOMEQUEST REAL ESTATE #CV18232728 Report a problem

    Public tax history

    YearProperty taxesTax assessment
    2025$16,017 +2.2%$1,196,459 +2%
    2024$15,672 +242.5%$1,173,000 +271%
    2023$4,575 +2.9%$316,189 +2%
    2022$4,446 +2.2%$309,990 +2%
    2021$4,349 +3%$303,913 +1%
    2020$4,224 -2%$300,798 +85.2%
    2019$4,310 +81.8%$162,389 +2%
    2018$2,371 $159,206 +2%
    2017$2,371 +1.9%$156,085 +2%
    2016$2,328 +2.6%$153,025 +1.5%
    2015$2,268 +2.9%$150,728 +2%
    2014$2,205 $147,777 +2.5%
    2012-- $144,226 +2%
    2011-- $141,399 +0.8%
    2010-- $140,343 -0.2%
    2009-- $140,678 +2%
    2008-- $137,921 +2%
    2007-- $135,218 +2%
    2006-- $132,568
    2005-- $132,568 +4%
    2004-- $127,422 +1.9%
    2003-- $125,088 +2%
    2002-- $122,636 +4%
    2000-- $117,875

    Find assessor info on the county website

    Neighborhood: 91016

    Nearby schools

    GreatSchools rating
    Get a cash offer in 3 minutes
    Find out how much your home could sell for in as little as 3 minutes with a no-obligation cash offer.
    Estimated market value
    $1,289,100
    Get a cash offer in 3 minutes
    Find out how much your home could sell for in as little as 3 minutes with a no-obligation cash offer.
    Estimated market value
    $1,289,100