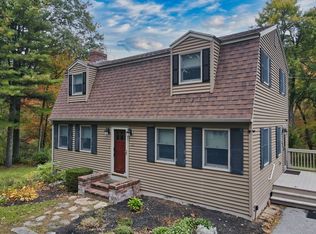
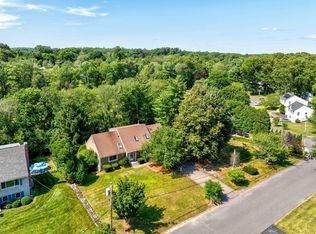
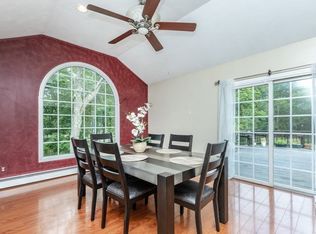
Welcome home to this spacious 4-bedroom home offering comfort, convenience, and room to grow! The first floor features a beautiful kitchen with granite countertops, 2sinks, a wine fridge, and plenty of additional upgrades, along with a separate dining room, a generously sized living room, a convenient half bath, and first-floor laundry. Upstairs you'll find four bedrooms and a full bathroom. Stay comfortable year-round with central A/C. The large unfinished basement provides excellent storage or the potential for future expansion, while the attic offers even more storage space. Enjoy the outdoors in the expansive backyard with a fenced-in rear section, or relax on the side deck overlooking the yard. A large driveway provides ample off-street parking, making this move-in-ready home a must-see! This is an Estate Sale.
Pending
Price cut: $25K (8/10)
$675,000
378 Pelham Rd, Dracut, MA 01826
4beds
1,800sqft
Single Family Residence
Built in 1985
1.21 Acres Lot
$667,900 Zestimate®
$375/sqft
$-- HOA
What's special
First-floor laundrySeparate dining roomConvenient half bathWine fridge
- 38 days
- 184
- 0
Likely to sell faster than
Zillow last checked:
Listing updated:
Listed by:
Team Correia 978-866-7368,
Keller Williams Realty - Merrimack 978-692-3280,
Kevin Correia 978-866-7368
Source: MLS PIN,MLS#: 73556759
Facts & features
Interior
Bedrooms & bathrooms
- Bedrooms: 4
- Bathrooms: 2
- Full bathrooms: 1
- 1/2 bathrooms: 1
Primary bedroom
- Features: Flooring - Wall to Wall Carpet
- Level: Second
Bedroom 2
- Features: Flooring - Wall to Wall Carpet
- Level: Second
Bedroom 3
- Features: Flooring - Wall to Wall Carpet
- Level: Second
Bedroom 4
- Features: Flooring - Wood
- Level: Second
Primary bathroom
- Features: No
Bathroom 1
- Features: Bathroom - Half, Flooring - Stone/Ceramic Tile
- Level: First
Bathroom 2
- Features: Bathroom - Full, Flooring - Stone/Ceramic Tile
- Level: Second
Dining room
- Features: Flooring - Hardwood
- Level: First
Kitchen
- Features: Flooring - Stone/Ceramic Tile
- Level: First
Living room
- Features: Flooring - Hardwood
- Level: First
Heating
- Baseboard, Natural Gas
Cooling
- Central Air
Appliances
- Included: Gas Water Heater, Range, Dishwasher, Microwave, Refrigerator, Washer, Dryer, Wine Refrigerator, Vacuum System
- Laundry: First Floor
Features
- Flooring: Wood, Carpet
- Basement: Full,Unfinished
- Number of fireplaces: 1
Interior area
- Total structure area: 1,800
- Total interior livable area: 1,800 sqft
- Finished area above ground: 1,800
- Finished area below ground: 0
Property
Parking
- Total spaces: 6
- Parking features: Paved Drive, Off Street
- Uncovered spaces: 6
Accessibility
- Accessibility features: No
Features
- Patio & porch: Deck - Wood
- Exterior features: Deck - Wood
- Fencing: Fenced/Enclosed
Lot
- Size: 1.21 Acres
- Features: Wooded
Details
- Parcel number: M:4 B:16 L:43,3506385
- Zoning: R1
Construction
Type & style
- Home type: SingleFamily
- Architectural style: Colonial
- Property subtype: Single Family Residence
Materials
- Frame
- Foundation: Concrete Perimeter
- Roof: Shingle
Condition
- Year built: 1985
Utilities & green energy
- Electric: Circuit Breakers
- Sewer: Public Sewer
- Water: Private
Community & HOA
Community
- Features: Highway Access
HOA
- Has HOA: No
Location
- Region: Dracut
Financial & listing details
- Price per square foot: $375/sqft
- Tax assessed value: $602,800
- Annual tax amount: $5,829
- Date on market: 8/19/2026
- Listing terms: Contract
- Exclusions: Personal Belongings
Estimated market value
$667,900
$635,000 - $701,000
$3,738/mo
Price history
| Date | Event | Price |
|---|---|---|
| 9/2/2026 | Pending sale | $675,000$375/sqft |
Source: MLS PIN #73556759 Report a problem | ||
| 8/19/2026 | Contingent | $675,000$375/sqft |
Source: MLS PIN #73556759 Report a problem | ||
| 8/10/2026 | Price change | $675,000-3.6%$375/sqft |
Source: MLS PIN #73556759 Report a problem | ||
| 7/29/2026 | Listed for sale | $700,000+125.8%$389/sqft |
Source: MLS PIN #73556759 Report a problem | ||
| 7/30/2009 | Sold | $310,000-3.1%$172/sqft |
Source: Public Record Report a problem | ||
| 6/27/2009 | Listed for sale | $319,900+72.7%$178/sqft |
Source: Mark Bishop #70938066 Report a problem | ||
| 1/20/1989 | Sold | $185,200$103/sqft |
Source: Public Record Report a problem | ||
Public tax history
| Year | Property taxes | Tax assessment |
|---|---|---|
| 2025 | $5,739 +4.2% | $567,100 +7.6% |
| 2024 | $5,506 +1.1% | $526,900 +12.1% |
| 2023 | $5,444 +2.7% | $470,100 +8.9% |
| 2022 | $5,303 +4.3% | $431,500 +10.4% |
| 2021 | $5,083 +3.2% | $390,700 +5.9% |
| 2020 | $4,926 +4.5% | $369,000 +7.6% |
| 2019 | $4,715 -1.6% | $342,900 +1.2% |
| 2017 | $4,792 +3.4% | $338,900 +8.5% |
| 2016 | $4,636 +3.4% | $312,400 +4.1% |
| 2015 | $4,482 +6.7% | $300,200 +3.6% |
| 2014 | $4,199 +4.3% | $289,800 -0.7% |
| 2013 | $4,024 +3.5% | $291,800 -2.9% |
| 2012 | $3,887 +1.8% | $300,600 -0.1% |
| 2011 | $3,820 +3.6% | $301,000 -3.6% |
| 2010 | $3,689 +2.5% | $312,400 -5.7% |
| 2009 | $3,598 +5.4% | $331,300 +2.3% |
| 2008 | $3,415 +4% | $323,700 -4.4% |
| 2007 | $3,283 +2.4% | $338,500 -1% |
| 2006 | $3,206 +3.1% | $341,800 +8.6% |
| 2005 | $3,111 +4% | $314,600 +27% |
| 2004 | $2,992 +2.6% | $247,700 -0.2% |
| 2003 | $2,915 -1.6% | $248,300 +27.4% |
| 2002 | $2,961 +10.4% | $194,900 +14% |
| 2000 | $2,681 +11.8% | $170,900 +15.5% |
| 1997 | $2,399 | $148,000 |
Find assessor info on the county website
Monthly payment
Est. payment
Payment breakdown
Explore the cost of this home by adjusting the details. Changes won't be saved.Climate risks
Neighborhood: 01826
Nearby schools
Schools provided by the listing agent
- High: Dracut High
Source: MLS PIN. This data may not be complete. We recommend contacting the local school district to confirm school assignments for this home.
Similar homes
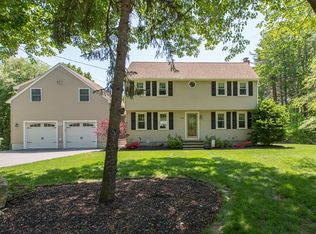
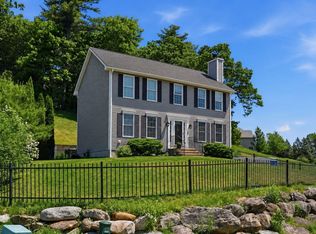
- $764,9003 bd3 ba2k sqft67 Hidden Rd, Dracut, MA 01826For Sale
 MLS ID #73578812, Wilson Group, Keller Williams Realty. MLS PIN
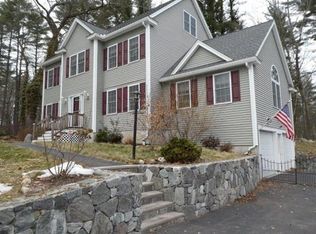
 - $729,0003 bd3 ba2.6k sqft7 Oxyoke Dr, Methuen, MA 01844For Sale
 MLS ID #73573256, Danny Zheng, Keller Williams Realty. MLS PIN
 - $639,9004 bd2 ba2.1k sqft727 Andover St, Lowell, MA 01852For Sale
 MLS ID #73571925, Heather Igoe, Coldwell Banker Realty - Andovers/Readings Regional. MLS PIN
 - $699,0003 bd3 ba1.4k sqft165 Astle St, Tewksbury, MA 01876For Sale
 MLS ID #73553521, Gloria Royal, StartPoint Realty. MLS PIN
