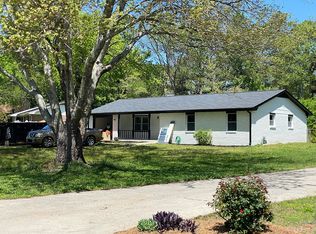
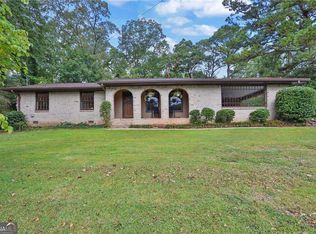
Charming 3-bedroom, 2-bathroom home with no HOA, featuring fresh interior paint, new LVP flooring, quartz countertops, and stainless steel appliances. The updated kitchen offers plenty of cabinet space and an island, with an open layout that provides a great flow into the dining and living areas. The spacious backyard provides plenty of room to enjoy the outdoors.
Active
$335,000
378 Puckett Ter SW, Lilburn, GA 30047
3beds
1,622sqft
Single Family Residence
Built in 1971
0.51 Acres Lot
$-- Zestimate®
$207/sqft
$-- HOA
What's special
Spacious backyardUpdated kitchenStainless steel appliancesPlenty of cabinet spaceQuartz countertopsNew lvp flooringFresh interior paint
- 1 day
- 234
- 15
Zillow last checked:
Listing updated:
Listed by:
Robert E Jones 678-317-9017,
Offerpad Brokerage
Source: GAMLS,MLS#: 10854376
Facts & features
Interior
Bedrooms & bathrooms
- Bedrooms: 3
- Bathrooms: 2
- Full bathrooms: 2
- Main level bathrooms: 2
- Main level bedrooms: 3
Rooms
- Room types: Laundry
Kitchen
- Features: Kitchen Island, Pantry
Heating
- Forced Air
Cooling
- Central Air
Appliances
- Included: Dishwasher
- Laundry: Other
Features
- Other
- Flooring: Carpet, Wood, Tile
- Basement: None
- Has fireplace: No
- Common walls with other units/homes: No Common Walls
Interior area
- Total structure area: 1,622
- Total interior livable area: 1,622 sqft
- Finished area above ground: 1,622
- Finished area below ground: 0
Property
Parking
- Total spaces: 1
- Parking features: None
Features
- Levels: One
- Stories: 1
- Patio & porch: Patio
- Fencing: Wood
- Body of water: None
Lot
- Size: 0.51 Acres
- Features: None
Details
- Parcel number: R6111 279
Construction
Type & style
- Home type: SingleFamily
- Architectural style: Traditional
- Property subtype: Single Family Residence
Materials
- Brick, Vinyl Siding
- Foundation: Slab
- Roof: Other
Condition
- Resale
- New construction: No
- Year built: 1971
Utilities & green energy
- Sewer: Septic Tank
- Water: Public
- Utilities for property: Underground Utilities
Community & HOA
Community
- Features: None
- Subdivision: KILLIAN HILL MANOR 3
HOA
- Has HOA: No
- Services included: None
Location
- Region: Lilburn
Financial & listing details
- Price per square foot: $207/sqft
- Annual tax amount: $2,827
- Date on market: 9/28/2026
- Listing agreement: Exclusive Right To Sell
Estimated market value
Not available
Estimated sales range
Not available
Not available
Price history
| Date | Event | Price |
|---|---|---|
| 9/28/2026 | Listed for sale | $335,000$207/sqft |
Source:  GAMLS #10854376 Report a problem GAMLS #10854376 Report a problem | ||
Public tax history
Tax history is unavailable.
Monthly payment
Est. payment
Payment breakdown
Explore the cost of this home by adjusting the details. Changes won't be saved.Climate risks
Neighborhood: 30047
Nearby schools
Schools provided by the listing agent
- Elementary: Camp Creek
- Middle: Trickum
- High: Parkview
Source: GAMLS. This data may not be complete. We recommend contacting the local school district to confirm school assignments for this home.
Similar homes
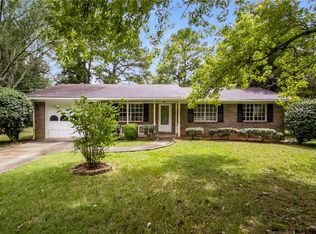
- $329,9003 bd2 ba1.3k sqft4391 Bryant Dr SW, Lilburn, GA 30047Active
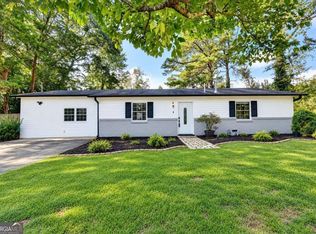
 MLS ID #10849986, Carlili Hernandez, eXp Realty. GAMLS
 - $335,0003 bd2 ba1.5k sqft64 Timothy Ln NW, Lilburn, GA 30047Active
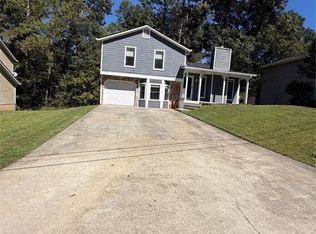 MLS ID #10853948, Omar Garcia, Virtual Properties Realty.com. GAMLS
 - $320,0003 bd2 ba1.5k sqft4847 Shadowwood Ct, Lilburn, GA 30047Active
 MLS ID #10852091, Connie Raji, Coldwell Banker Realty. GAMLS
 - $300,0005 bd3 ba1.9k sqft5472 Four Winds Dr SW, Lilburn, GA 30047For Sale

 MLS ID #7845627, Andy Bloch, Berkley Lomb, LLC.. FMLS GA
 - $289,0003 bd1 ba1.3k sqft924 Garner Rd SW, Lilburn, GA 30047ActiveMLS ID #10853204, Harry Patel, Keller Williams Realty Atl. Partners. GAMLS
- $360,0003 bd2 ba1.5k sqft654 Village Creek Dr SW, Lilburn, GA 30047ActiveMLS ID #10839310, Kennedi Washington, WM Realty LLC. GAMLS
- $325,0003 bd2 ba1.4k sqft5261 Nathan Dr NW, Lilburn, GA 30047ActiveMLS ID #10847859, Adrian Coll, Maxima Realty. GAMLS
- $335,0003 bd3 ba1.4k sqft184 Timothy Ln NW, Lilburn, GA 30047ActiveMLS ID #10815833, Cindy Bunch, Keller Williams Realty Atl. Partners. GAMLS
- $349,9003 bd2 ba2.1k sqft978 Chartley Dr SW, Lilburn, GA 30047ActiveMLS ID #10844303, Bonds Realty Group, Keller Williams Realty Atl. Partners. GAMLS
- $360,0003 bd3 ba1.8k sqft212 Sarann Ct NW, Lilburn, GA 30047ActiveMLS ID #10834177, Kennedi Washington, WM Realty LLC. GAMLS
- $325,0003 bd2 ba2.4k sqft1552 Todd Ln SW, Lilburn, GA 30047ActiveMLS ID #10834557, EmpowerHome Team Atlanta, Keller Williams Realty First Atlanta. GAMLS
- $339,9003 bd2 ba1.6k sqft4854 Rosewood Dr SW, Lilburn, GA 30047ActiveMLS ID #10797632, Roman Chhetri, Virtual Properties Realty.com. GAMLS
- $359,9003 bd3 ba2k sqft716 Bruce Way SW, Lilburn, GA 30047ActiveMLS ID #10793774, Simone Simmons, Bolst. GAMLS
- $324,0003 bd2 ba1.4k sqft5597 Bob White Cir, Lilburn, GA 30047Active Under ContractMLS ID #10816836, Dena Williams, The HomeStore. GAMLS
- $350,0003 bd2 ba1.6k sqft5521 E Wind Dr SW, Lilburn, GA 30047ActiveMLS ID #10722047, Nidia M Guzman, Virtual Properties Realty.com. GAMLS
- $314,9003 bd2 ba1.7k sqft917 Chartley Dr SW, Lilburn, GA 30047For SaleMLS ID #7759894, Katie Mung, NorthGroup Realty. FMLS GA
- $399,0003 bd2 ba1.7k sqft98 Kettlewood Dr, Lilburn, GA 30047ActiveMLS ID #10845614, Lian Colburn, Virtual Properties Realty.com. GAMLS
- $349,9003 bd2 ba1.6k sqft1289 Renee Dr SW, Lilburn, GA 30047ActiveMLS ID #10769036, Roman Chhetri, Virtual Properties Realty.com. GAMLS
- $329,0003 bd2 ba2.3k sqft177 Old Rosser Rd, Lilburn, GA 30047ActiveMLS ID #10799177, Dao Tran, Simply Homes ATL. GAMLS
- $375,0003 bd3 ba1.7k sqft1129 Carla Joe Dr SW, Lilburn, GA 30047ActiveMLS ID #10837687, Bryan Lipowsky, Chapman Hall Realtors. GAMLS
