Welcome home! This lovingly and well maintained townhouse is ready for it's new owners. Walk in to your new home thru the front door in to the foyer where you can access the attached 1 car garage (with garage door opener), laundry area and a powder room. The first floor features a foyer with hardwood floors, a nice size living room with a gas fireplace, a nice kitchen with a breakfast nook - oak cabinets and built in d/w and microwave - and a dining area with sliders to the patio. Head upstairs where you will find the master suite with vaulted ceiling, and the master bath with double sink, a garden tub and shower stall. There is a second bedroom and full hall bath and linen closet. C/a and roof are approx. 4 years old, hot water heater 2 years, Siding is newer and the home was painted last year. All you have to do is move in and unpack! Darlington woods features a pool, clubhouse/rec room and tennis. This home is conveniently located in the Glen Mills area . Close to shopping,Dining and Entertainment. Close proximity to Delaware, Philadelphia and Chester County.
Sold for $383,000
$383,000
378 Radford Ct, Glen Mills, PA 19342
2beds
1,456sqft
Townhouse
Built in 1989
827 Square Feet Lot
$390,100 Zestimate®
$263/sqft
$2,691 Estimated rent
Home value
$390,100
$351,000 - $433,000
$2,691/mo
Zestimate® history
Owner options
List your home for rent
$2,691/mo
Rent Zestimate®
Find your next renter with Zillow Rental Manager. Plus, with online applications, you can quickly screen prospective tenants – for free.
$2,691/mo
Rent Zestimate®
Refinance and save
$2,648/mo
Est. payment
Refinancing to a lower rate could help reduce your monthly payments and save thousands over the life of the loan.
$2,648/mo
Est. payment
Explore your selling options
Work with a Zillow partner agent
Leverage their expertise and Zillow's premium Showcase listings to get your home seen by more buyers.
Get startedList with your own agent
Get your home in front of millions of buyers by listing it on Zillow.
Learn how to do itSell it yourself
Take full control of how buyers see your home on Zillow by listing For Sale by Owner (FSBO).
List your homeWhat's special
Facts & features
Interior
Bedrooms & bathrooms
- Bedrooms: 2
- Bathrooms: 3
- Full bathrooms: 2
- 1/2 bathrooms: 1
Heating
- Forced air, Gas
Cooling
- Central
Appliances
- Included: Dishwasher, Garbage disposal, Microwave
Features
- Basement: None
- Has fireplace: Yes
Interior area
- Total interior livable area: 1,456 sqft
Property
Features
- Exterior features: Other
Lot
- Size: 827 Square Feet
Details
- Parcel number: 06000006278
Construction
Type & style
- Home type: Townhouse
Condition
- Year built: 1989
Community & HOA
Location
- Region: Glen Mills
Financial & listing details
- Price per square foot: $263/sqft
- Tax assessed value: $233,690
- Annual tax amount: $5,869
Price history
| Date | Event | Price |
|---|---|---|
| 8/5/2025 | Sold | $383,000+70.2%$263/sqft |
Source: Public Record Report a problem | ||
| 5/1/2018 | Sold | $225,000$155/sqft |
Source: Public Record Report a problem | ||
| 3/17/2018 | Listed for sale | $225,000$155/sqft |
Source: Keller Williams Real Estate #1000269314 Report a problem | ||
| 3/17/2018 | Pending sale | $225,000$155/sqft |
Source: Keller Williams Real Estate #1000269314 Report a problem | ||
| 3/15/2018 | Listed for sale | $225,000+75.8%$155/sqft |
Source: Kw Real Estate-Media #1000269314 Report a problem | ||
| 8/3/1995 | Sold | $128,000$88/sqft |
Source: Public Record Report a problem | ||
Public tax history
| Year | Property taxes | Tax assessment |
|---|---|---|
| 2026 | $5,869 +5.6% | $233,690 |
| 2025 | $5,556 +4.7% | $233,690 |
| 2024 | $5,307 +2.4% | $233,690 |
| 2023 | $5,180 +1.6% | $233,690 |
| 2022 | $5,099 0% | $233,690 |
| 2021 | $5,099 +664.2% | $233,690 +91.3% |
| 2020 | $667 -85.9% | $122,180 |
| 2019 | $4,744 +1.3% | $122,180 |
| 2018 | $4,684 +598.5% | $122,180 |
| 2017 | $671 -2% | $122,180 |
| 2016 | $684 | $122,180 |
| 2015 | $684 | $122,180 |
| 2014 | $684 +2.8% | $122,180 |
| 2013 | $666 +2.8% | $122,180 |
| 2012 | $648 +2.3% | $122,180 |
| 2011 | $633 | $122,180 |
| 2010 | $633 +7.5% | $122,180 |
| 2009 | $589 | $122,180 |
| 2008 | $589 +8.3% | $122,180 |
| 2007 | $544 | $122,180 |
| 2006 | $544 | $122,180 |
| 2005 | $544 | $122,180 |
| 2004 | $544 +8.5% | $122,180 |
| 2003 | $501 +7.9% | $122,180 |
| 2002 | $464 | $122,180 |
| 2000 | $464 | $122,180 |
Find assessor info on the county website
Neighborhood: 19342
Nearby homes
- $383,0002 bd3 ba1.4k sqft378 Radford Ct #378, Glen Mills, PA 19342Sold

- $459,9003 bd2 ba2k sqft379 Radford Ct, Glen Mills, PA 19342Off Market
- $436,7003 bd3 ba1.6k sqft377 Radford Ct, Glen Mills, PA 19342Off Market
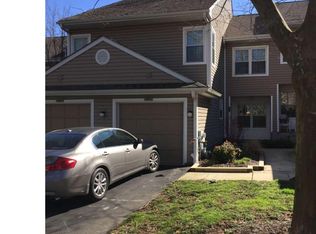
- $458,5003 bd2 ba1.7k sqft380 Radford Ct, Glen Mills, PA 19342Off Market
- $433,8003 bd2 ba1.6k sqft376 Radford Ct, Glen Mills, PA 19342Off Market
- $363,3002 bd2 ba1.4k sqft375 Radford Ct, Glen Mills, PA 19342Off Market
- $386,2003 bd2 ba1.6k sqft373 Radford Ct, Glen Mills, PA 19342Off Market
- $355,2002 bd2 ba1.3k sqft374 Radford Ct, Glen Mills, PA 19342Off Market
Nearby schools
GreatSchools rating
- 10/10Garnet Valley El SchoolGrades: 3-5Distance: 2.7 mi
- 10/10Garnet Valley Middle SchoolGrades: 6-8Distance: 2.8 mi
- 10/10Garnet Valley High SchoolGrades: 9-12Distance: 2.7 mi
Schools provided by the listing agent
- Middle: GARNET VALLEY
- High: GARNET VALLEY
- District: Garnet Valley
Source: The MLS. This data may not be complete. We recommend contacting the local school district to confirm school assignments for this home.
Get a cash offer in 3 minutes
Find out how much your home could sell for in as little as 3 minutes with a no-obligation cash offer.
Estimated market value
$390,100
Get a cash offer in 3 minutes
Find out how much your home could sell for in as little as 3 minutes with a no-obligation cash offer.
Estimated market value
$390,100
- Pennsylvania
- Delaware County
- Glen Mills
- 19342
- 378 Radford Ct
Nearby cities
Nearby zip codes
Other Glen Mills Topics
