Highly Motivated Seller! Welcome to 378 Randall Lane, an incredible single-family home in the highly sought-after Hillview community, Chester County's premiere 55+ neighborhood. This handsome brick-front residence offers beautiful views of open space from the best location in the community. Thoughtfully updated, this home is designed for one-level living at its finest. Enjoy a sun-drenched and airy interior, meticulously maintained and move-in ready. Set on a peaceful half-acre lot with abundant property separation, this home backs up to woods, offering unparalleled privacy on the oversized deck. Step inside the formal entrance hall featuring hardwood flooring, wainscoting, crown molding, and ceiling fans throughout. To the right, discover a perfectly situated home office or cozy den with elegant French doors; which could easily be used or turned into an additional (3rd) bedroom on the main level, as its simply missing a closet. The open concept of the freshly painted living and dining rooms offer flexibility and perfect layout for entertaining. The heart of the home is the gourmet kitchen with tile flooring, countertops, high-end tile backsplash, breakfast bar, and beautiful raised panel oak cabinets with custom roll-out drawers. Enjoy updated appliances and a spacious dining area with sliding glass doors leading to the fabulous deck. The inviting family room features a vaulted ceiling and a newer gas fireplace with a tile surround and hearth. The master bedroom is spacious and comfortable, offering two walk-in closets with wall shelving and a sitting area. The newer master bathroom boasts a top-of-the-line Safe Step walk-in tub, non-slip tile flooring, a tiled shower, double sink vanity, and a linen closet. A custom wood bench allows for easy dressing or relaxing after a jetted tub bath. The freshly painted second bedroom features two double closets with wall shelving and is serviced by a new full hall, freshly painted, bathroom. The home includes a large tiled mudroom/laundry room with a newer washer and dryer, leading to the oversized two-car garage with custom shelves and cabinets throughout. This home features a massive daylight unfinished but insulated, walk out basement with endless possibilities. Additional bedrooms, bathrooms and entertainment areas can be added in the basement, to your liking, adding even more value to the property in the short and long term. Enjoy the low-maintenance deck overlooking the protected community open space, ideal for outdoor grilling, entertaining, and bird watching with breathtaking sunsets. Additional updates include a new roof, maintenance-free black galvanized steel post and mailbox, professionally landscaped grounds, custom walk-in cedar closet in the basement, exterior home generator, newer hot water heater, built-in security system. new water filter system, railings on the stairs, recessed lighting throughout, and a new sprinkler system. Plus, the Hillview community offers a wealth of amenities, including tennis courts, swimming pools, fitness center, clubhouse, and more. This is a unique opportunity to own one of the most exceptional models in the development. Don't miss out on this private and well-designed home that offers a wonderful lifestyle and a plethora of extras. Schedule your showing at 378 Randall Lane today!
Sold for $447,500
$447,500
378 Randall Ln, Coatesville, PA 19320
3beds
2,198sqft
Single Family Residence
Built in 2006
0.46 Acres Lot
$508,300 Zestimate®
$204/sqft
$2,670 Estimated rent
Home value
$508,300
$483,000 - $534,000
$2,670/mo
Zestimate® history
Owner options
List your home for rent
$2,670/mo
Rent Zestimate®
Find your next renter with Zillow Rental Manager. Plus, with online applications, you can quickly screen prospective tenants – for free.
$2,670/mo
Rent Zestimate®
Refinance and save
$3,099/mo
Est. payment
Refinancing to a lower rate could help reduce your monthly payments and save thousands over the life of the loan.
$3,099/mo
Est. payment
Explore your selling options
Work with a Zillow partner agent
Leverage their expertise and Zillow's premium Showcase listings to get your home seen by more buyers.
Get startedList with your own agent
Get your home in front of millions of buyers by listing it on Zillow.
Learn how to do itSell it yourself
Take full control of how buyers see your home on Zillow by listing For Sale by Owner (FSBO).
List your homeWhat's special
Meticulously maintainedSwimming poolsOversized deckNewer hot water heaterProfessionally landscaped groundsAbundant property separationFabulous deck
Zillow last checked:
Listing updated:
Listed by:
Jimmy Thelusca 610-985-7700,
Pagoda Realty
Bought with:
Julia Smith, RS346668
Keller Williams Real Estate -Exton
Whitney Smith
Keller Williams Real Estate -Exton
Source: Bright MLS,MLS#: PACT2055792
Facts & features
Interior
Bedrooms & bathrooms
- Bedrooms: 3
- Bathrooms: 2
- Full bathrooms: 2
- Main level bathrooms: 2
- Main level bedrooms: 3
Rooms
- Room types: Living Room, Dining Room, Primary Bedroom, Bedroom 2, Bedroom 3, Kitchen, Family Room, Den, Laundry
Basement
- Area: 0
Heating
- Forced Air, Humidity Control, Natural Gas
Cooling
- Central Air, Ceiling Fan(s), Natural Gas
Appliances
- Included: Microwave, Dishwasher, Disposal, Dryer, Energy Efficient Appliances, ENERGY STAR Qualified Washer, ENERGY STAR Qualified Dishwasher, ENERGY STAR Qualified Refrigerator, Exhaust Fan, Extra Refrigerator/Freezer, Freezer, Humidifier, Ice Maker, Self Cleaning Oven, Oven, Oven/Range - Electric, Refrigerator, Stainless Steel Appliance(s), Washer, Water Heater, Water Treat System, Gas Water Heater
- Laundry: Dryer In Unit, Main Level, Washer In Unit, Laundry Room
Features
- Attic, Breakfast Area, Cedar Closet(s), Ceiling Fan(s), Chair Railings, Crown Molding, Dining Area, Entry Level Bedroom, Family Room Off Kitchen, Open Floorplan, Eat-in Kitchen, Kitchen - Gourmet, Kitchen - Table Space, Primary Bath(s), Recessed Lighting, Bathroom - Stall Shower, Bathroom - Tub Shower, Wainscotting, Walk-In Closet(s), 9'+ Ceilings, Dry Wall, Vaulted Ceiling(s)
- Flooring: Hardwood, Tile/Brick, Wood
- Doors: French Doors, Insulated, Sliding Glass
- Windows: Double Hung, Energy Efficient, Screens, Window Treatments
- Basement: Full,Interior Entry,Exterior Entry,Partially Finished,Concrete,Shelving,Sump Pump,Walk-Out Access,Workshop
- Number of fireplaces: 1
- Fireplace features: Glass Doors, Gas/Propane, Insert, Mantel(s), Wood Burning, Other
Interior area
- Total structure area: 2,198
- Total interior livable area: 2,198 sqft
- Finished area above ground: 2,198
- Finished area below ground: 0
Property
Parking
- Total spaces: 6
- Parking features: Storage, Garage Faces Front, Garage Faces Rear, Garage Door Opener, Asphalt, Attached, Driveway
- Attached garage spaces: 2
- Uncovered spaces: 4
Accessibility
- Accessibility features: None
Features
- Levels: One
- Stories: 1
- Patio & porch: Deck, Patio, Porch
- Exterior features: Lighting, Sidewalks, Underground Lawn Sprinkler
- Pool features: Community
- Has spa: Yes
- Spa features: Bath
- Has view: Yes
- View description: Street, Trees/Woods
Lot
- Size: 0.46 Acres
- Features: Backs - Open Common Area, Backs to Trees, Front Yard, Landscaped, Wooded, Private, Rear Yard, Secluded, Unknown Soil Type
Details
- Additional structures: Above Grade, Below Grade
- Parcel number: 3803 0197
- Zoning: RESIDENTIAL
- Special conditions: Standard
Construction
Type & style
- Home type: SingleFamily
- Architectural style: Colonial,Contemporary
- Property subtype: Single Family Residence
Materials
- Asphalt, Brick Front, Concrete, CPVC/PVC, Masonry, Tile, Vinyl Siding
- Foundation: Concrete Perimeter
- Roof: Architectural Shingle
Condition
- New construction: No
- Year built: 2006
Utilities & green energy
- Electric: 200+ Amp Service
- Sewer: Public Sewer
- Water: Filter, Public
- Utilities for property: Cable Connected, Electricity Available, Natural Gas Available, Phone Available
Community & HOA
Community
- Features: Pool
- Security: 24 Hour Security, Electric Alarm, Motion Detectors, Security Gate, Smoke Detector(s), Fire Sprinkler System
- Senior community: Yes
- Subdivision: Villages At Hillview
HOA
- Has HOA: Yes
- Amenities included: Community Center, Fitness Center, Meeting Room, Pool, Tennis Court(s), Other
- Services included: Maintenance Grounds, Snow Removal
- HOA fee: $267 monthly
- HOA name: VILLAGES AT HILLVIEW COMMUNITY ASSOCIATION
Location
- Region: Coatesville
- Municipality: VALLEY TWP
Financial & listing details
- Price per square foot: $204/sqft
- Tax assessed value: $154,000
- Annual tax amount: $7,634
- Date on market: 11/6/2023
- Listing agreement: Exclusive Right To Sell
- Listing terms: Cash,Conventional,FHA,VA Loan
- Ownership: Fee Simple
- Road surface type: Paved
Price history
| Date | Event | Price |
|---|---|---|
| 12/27/2023 | Sold | $447,500-3.7%$204/sqft |
Source:  Bright MLS #PACT2055792 Report a problem Bright MLS #PACT2055792 Report a problem | ||
| 11/21/2023 | Pending sale | $464,900$212/sqft |
Source: Bright MLS #PACT2055792 Report a problem | ||
| 11/6/2023 | Listed for sale | $464,900-3.1%$212/sqft |
Source: Bright MLS #PACT2055792 Report a problem | ||
| 11/1/2023 | Listing removed | $479,900$218/sqft |
Source: Bright MLS #PACT2049690 Report a problem | ||
| 9/21/2023 | Price change | $479,900-3.1%$218/sqft |
Source: Bright MLS #PACT2049690 Report a problem | ||
| 8/31/2023 | Price change | $494,999-2.9%$225/sqft |
Source: Bright MLS #PACT2049690 Report a problem | ||
| 8/11/2023 | Price change | $509,900-1.9%$232/sqft |
Source: Bright MLS #PACT2049690 Report a problem | ||
| 7/27/2023 | Price change | $519,900-1.9%$237/sqft |
Source: Bright MLS #PACT2049690 Report a problem | ||
| 6/23/2023 | Listed for sale | $529,900+36%$241/sqft |
Source: Owner Report a problem | ||
| 3/31/2006 | Sold | $389,685$177/sqft |
Source: Public Record Report a problem | ||
Public tax history
| Year | Property taxes | Tax assessment |
|---|---|---|
| 2025 | $8,166 +2.1% | $154,000 |
| 2024 | $7,995 +3.5% | $154,000 |
| 2023 | $7,726 +1.2% | $154,000 |
| 2022 | $7,634 +3.2% | $154,000 |
| 2021 | $7,398 +431.5% | $154,000 |
| 2020 | $1,392 -79.7% | $154,000 |
| 2019 | $6,841 +7.6% | $154,000 |
| 2018 | $6,358 +9899.3% | $154,000 |
| 2017 | $64 -98.8% | $154,000 |
| 2016 | $5,337 | $154,000 |
| 2015 | $5,337 | $154,000 |
| 2014 | $5,337 | $154,000 |
| 2013 | -- | $154,000 |
| 2012 | -- | $154,000 -7.8% |
| 2011 | -- | $166,950 |
| 2010 | -- | $166,950 -23.5% |
| 2009 | -- | $218,220 |
| 2008 | -- | $218,220 |
| 2007 | -- | $218,220 +517.8% |
| 2006 | -- | $35,320 |
| 2005 | -- | $35,320 |
Find assessor info on the county website
Neighborhood: 19320
Nearby homes
- $459,1002 bd2 ba1.9k sqft382 Randall Ln, Coatesville, PA 19320Off Market
- $597,2003 bd3 ba3.2k sqft374 Randall Ln, Coatesville, PA 19320Off Market
- $469,0003 bd3 ba3.1k sqft386 Randall Ln, Coatesville, PA 19320Sold

- $475,0003 bd2 ba1.9k sqft385 Randall Ln, Coatesville, PA 19320Sold
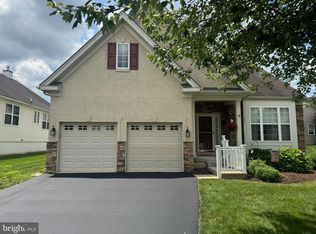
- $471,2002 bd2 ba1.9k sqft516 McElree Ln, Coatesville, PA 19320Off Market
- $449,0002 bd2 ba1.7k sqft510 McElree Ln, Coatesville, PA 19320Off Market
- $554,4002 bd2 ba3k sqft371 Randall Ln, Coatesville, PA 19320Off Market
- $455,0003 bd3 ba3.7k sqft370 Randall Ln, Coatesville, PA 19320Sold
Nearby schools
GreatSchools rating
- 4/10Reeceville El SchoolGrades: K-5Distance: 1.4 mi
- 4/10Coatesville Intermediate High SchoolGrades: 8-9Distance: 1.2 mi
- 4/10Coatesville Area Senior High SchoolGrades: 10-12Distance: 1.3 mi
Schools provided by the listing agent
- District: Coatesville Area
Source: Bright MLS. This data may not be complete. We recommend contacting the local school district to confirm school assignments for this home.
Get a cash offer in 3 minutes
Find out how much your home could sell for in as little as 3 minutes with a no-obligation cash offer.
Estimated market value
$508,300
Get a cash offer in 3 minutes
Find out how much your home could sell for in as little as 3 minutes with a no-obligation cash offer.
Estimated market value
$508,300
- Pennsylvania
- Chester County
- Coatesville
- 19320
- 378 Randall Ln
Nearby cities
Nearby neighborhoods
Nearby zip codes
Other Coatesville Topics
