Skip main navigation
Off market
  • $481,100

    378 SW Mitchum Ter, Beaverton, OR 97006

    3beds
    1,388sqft
    Single Family Residence
    Built in 2016
    -- sqft lot
    $481,100 Zestimate®
    $347/sqft
    $2,411 Estimated rent

    Home value

    $481,100

    $457,000 - $505,000

    $2,411/mo

    Zestimate® history
    Loading
    Loading...

    Owner options

    List your home for rent

    $2,411/mo

    Rent Zestimate®

    Find your next renter with Zillow Rental Manager. Plus, with online applications, you can quickly screen prospective tenants – for free.

    Learn more

    $2,411/mo

    Rent Zestimate®

    Refinance and save

    $2,882/mo

    Est. payment

    Refinancing to a lower rate could help reduce your monthly payments and save thousands over the life of the loan.

    See today's rates

    $2,882/mo

    Est. payment

    Explore your selling options

    Work with a Zillow partner agent

    Leverage their expertise and Zillow's premium Showcase listings to get your home seen by more buyers.

    Get started

    List with your own agent

    Get your home in front of millions of buyers by listing it on Zillow.

    Learn how to do it

    Sell it yourself

    Take full control of how buyers see your home on Zillow by listing For Sale by Owner (FSBO).

    List your home

    What's special

    Bright and inviting homeCozy gas fireplaceWalk-in closetGas rangeAttached two-car garageTwo generously sized bedroomsOpen-concept main level

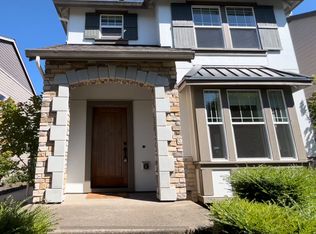
    Welcome to this bright and inviting home in the Baseline Woods community, ideally located near Intel, Nike, and The Streets of Tanasbourne. Step inside to an open-concept main level with a great natural flow. The spacious living area features a cozy gas fireplace and large windows that bring in plenty of natural light. Just off the living room, you'll find a dining area with access to a fenced patioperfect for relaxing or entertaining. The adjoining kitchen offers granite countertops, a slab breakfast bar, gas range, and stainless steel appliances. A convenient half bath and access to the attached two-car garage complete the main floor. Upstairs, you'll find a full-size washer and dryer, two generously sized bedrooms, and a shared bathroom with a tub/shower combo. The primary suite features vaulted ceilings, a walk-in closet, and an en suite bathroom with a walk-in shower. Additional Details: -Tenant responsible for electricity, gas, water/sewer, and garbage (bill-back where applicable) -HOA maintains front and back landscaping; tenant responsible for front rose bushes -No pets permitted -Renters insurance required -Income requirement: 3x monthly rent By submitting your information on this page you consent to being contacted by the Property Manager and RentEngine via SMS, phone, or email.

    This property is off market, which means it's not currently listed for sale or rent on Zillow. This may be different from what's available on other websites or public sources.

    Zillow last checked:

    Listing updated:

    Source: Zillow Rentals

    Facts & features

    Interior

    Bedrooms & bathrooms
    • Bedrooms: 3
    • Bathrooms: 3
    • Full bathrooms: 2
    • 1/2 bathrooms: 1
    Heating
    • Forced Air, Fireplace
    Appliances
    • Included: Dishwasher, Disposal, Dryer, Microwave, Range Oven, Refrigerator, Washer
    • Laundry: In Unit, Shared
    Features
    • Large Closets, Walk In Closet, Walk-In Closet(s)
    • Flooring: Carpet, Hardwood
    • Windows: Window Coverings
    • Has fireplace: Yes
    Interior area
    • Total interior livable area: 1,388 sqft

    Property

    Parking
    • Total spaces: 2
    • Parking features: Garage, On Street
    • Has garage: Yes
    • Details: Contact manager
    Features
    • Patio & porch: Patio
    • Exterior features: Electricity not included in rent, ForcedAir, Garbage not included in rent, Gas not included in rent, Heating system: ForcedAir, Sewage not included in rent, Sprinkler System, Walk In Closet, Water not included in rent
    • Fencing: Fenced Yard
    Details
    • Parcel number: 1S201BB18900

    Construction

    Type & style
    • Home type: SingleFamily
    • Property subtype: Single Family Residence
    Condition
    • Year built: 2016

    Community & neighborhood

    Location
    • Region: Beaverton

    HOA & financial

    Other fees
    • Deposit fee: $2,300

    Other

    Other facts
    • Available date: 06/22/2026

    Price history

    DateEventPrice
    6/29/2026Listing removed$2,399$2/sqft
    Source: Zillow Rentals Report a problem
    6/16/2026Listed for rent$2,399$2/sqft
    Source: Zillow Rentals Report a problem
    8/30/2017Sold$345,000$249/sqft
    Source: Public Record Report a problem
    4/28/2016Sold$345,000+0%$249/sqft
    Source: RMLS (OR) #16565214 Report a problem
    3/8/2016Pending sale$344,990$249/sqft
    Source: Cascadian South Corp. #16565214 Report a problem
    2/29/2016Listed for sale$344,990$249/sqft
    Source: Cascadian South Corp. #16565214 Report a problem

    Public tax history

    YearProperty taxesTax assessment
    2025$4,135 +1.6%$272,920 +3%
    2024$4,071 +2.9%$264,980 +3%
    2023$3,955 +4%$257,270 +3%
    2022$3,803 +1.5%$249,780
    2021$3,747 +2.2%--
    2020$3,668 +3.2%$235,450 +3%
    2019$3,554 +4.5%$228,600
    2018$3,401 $228,600 +6.1%
    2017$3,401 +78.4%$215,490 +75.4%
    2016$1,906 $122,860 +99.4%
    2015$1,906 $61,630

    Find assessor info on the county website

    Neighborhood: 97006

    Nearby schools

    GreatSchools rating
    Get a cash offer in 3 minutes
    Find out how much your home could sell for in as little as 3 minutes with a no-obligation cash offer.
    Estimated market value
    $481,100
    Get a cash offer in 3 minutes
    Find out how much your home could sell for in as little as 3 minutes with a no-obligation cash offer.
    Estimated market value
    $481,100