This unique property offers total privacy on 5 tranquil acres, in the Timberline community. A solidly built and beautifully appointed Log cabin is tucked high among the trees. Designed for comfort and entertaining, the cabin features an open floor plan drenched in natural light and warm wood tones. Thoughtfully furnished and tastefully finished, the main living area flows effortlessly to a covered treetop deck — an ideal spot to sip your morning coffee and watch spectacular sunsets. A second, spacious back deck offers complete privacy and includes a hot tub, perfect for starlit soaks after a day on the slopes or trails. The home sleeps guests comfortably with two large bedrooms, two full baths, plus a versatile loft — use it as a home office, a guest nook or cozy reading perch. The lower level is designed for wellness and convenience: a dedicated spa room with sauna! and half bath. it offers plenty of room for gym equipment. There is a large laundry/gear room to handle all your outdoor equipment. An extra-long single-car garage bay provides secure storage for toys and vehicles. Recent upgrades give you peace of mind: new roof, updated wiring, new washer/dryer, refreshed lighting and fixtures, and professionally done landscaping. This cabin is a turnkey mountain sanctuary — a perfect primary residence, weekend getaway, or rental opportunity. Contact us to schedule a private showing and see this rare Timberline property in person.
For sale
$650,000
378 Sand Run Road, Davis, WV 26260
2beds
2,650sqft
Single Family Residence
Built in 1982
5.36 Acres Lot
$609,200 Zestimate®
$245/sqft
$190/mo HOA
What's special
Two large bedroomsProfessionally done landscapingRefreshed lighting and fixtures
- 1 day
- 306
- 26
Likely to sell faster than
Zillow last checked:
Listing updated:
Listed by:
AMY BARB 304-866-8680,
BEST OF CANAAN, LLC
Source: NCWV REIN,MLS#: 10167011
Facts & features
Interior
Bedrooms & bathrooms
- Bedrooms: 2
- Bathrooms: 3
- Full bathrooms: 2
- 1/2 bathrooms: 1
Rooms
- Room types: Great Room, Loft, Library, Office, Pantry, Laundry/Utility
Primary bedroom
- Level: Main
- Area: 216
- Dimensions: 18 x 12
Bedroom 2
- Features: Wood Floor, Cathedral/Vaulted Ceiling
- Level: Upper
- Area: 210
- Dimensions: 15 x 14
Kitchen
- Features: Wood Floor, Pantry
- Level: Main
- Area: 198
- Dimensions: 18 x 11
Living room
- Features: Wood/Coal Stove, Ceiling Fan(s), Wood Floor, Bay/Bow Windows, Cathedral/Vaulted Ceiling
- Level: Main
- Area: 320
- Dimensions: 16 x 20
Basement
- Level: Basement
Heating
- Baseboard, Electric
Cooling
- Ceiling Fan(s)
Appliances
- Included: Dishwasher, Dryer, Microwave, Range, Refrigerator, Washer
Features
- Sauna/Steam Room, Beamed Ceilings
- Flooring: Ceramic Tile, Wood
- Doors: Storm Door(s)
- Basement: Concrete,Exterior Entry,Finished,Full,Garage Access,Interior Entry,Walk-Out Access
- Attic: None
- Number of fireplaces: 1
- Fireplace features: Wood Burning Stove
Interior area
- Total structure area: 2,650
- Total interior livable area: 2,650 sqft
- Finished area above ground: 1,750
- Finished area below ground: 900
Video & virtual tour
Property
Parking
- Total spaces: 3
- Parking features: Garage Door Opener, 3+ Cars
- Garage spaces: 1
Features
- Levels: 3
- Stories: 3
- Patio & porch: Deck, Porch
- Exterior features: Private Yard
- Fencing: None
- Has view: Yes
- View description: Mountain(s)
- Waterfront features: Pond, Stream/Creek
Lot
- Size: 5.36 Acres
- Features: Rolling Slope, Rural, Wooded, Landscaped
Details
- Parcel number: 4705035100410000
- Zoning description: Single Family Residential
Construction
Type & style
- Home type: SingleFamily
- Architectural style: Log Cabin
- Property subtype: Single Family Residence
Materials
- Log, Log Siding, Stone
- Foundation: Slab
- Roof: Shingle
Condition
- Year built: 1982
Utilities & green energy
- Electric: 200 Amps
- Sewer: Private Sewer
- Water: Private, Well
Community & HOA
Community
- Features: Gated, Other
- Security: Smoke Detector(s)
- Subdivision: Old Timberline
HOA
- Has HOA: Yes
- Services included: Management, Security, Snow Removal
- HOA fee: $190 monthly
Location
- Region: Davis
Financial & listing details
- Price per square foot: $245/sqft
- Annual tax amount: $1,640
- Date on market: 9/18/2026
- Electric utility on property: Yes
Estimated market value
$609,200
$579,000 - $640,000
Not available
Price history
| Date | Event | Price |
|---|---|---|
| 9/18/2026 | Listed for sale | $650,000+31.3%$245/sqft |
Source:  NCWV REIN #10167011 Report a problem NCWV REIN #10167011 Report a problem | ||
| 2/4/2023 | Contingent | $495,000$187/sqft |
Source: NCWV REIN #10147465 Report a problem | ||
| 1/30/2023 | Listed for sale | $495,000+135.7%$187/sqft |
Source: NCWV REIN #10147465 Report a problem | ||
| 2/19/2019 | Sold | $210,000$79/sqft |
Source: Agent Provided Report a problem | ||
Public tax history
Tax history is unavailable.
Monthly payment
Est. payment
Payment breakdown
Explore the cost of this home by adjusting the details. Changes won't be saved.Climate risks
Neighborhood: 26260
Nearby schools
Schools provided by the listing agent
- Elementary: Davis Thomas Elementary
- Middle: Davis Thomas Middle
- High: Tucker County High
- District: Tucker
Source: NCWV REIN. This data may not be complete. We recommend contacting the local school district to confirm school assignments for this home.

Similar homes
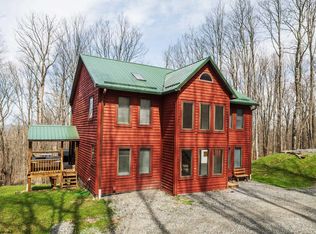
- $635,0004 bd4 ba3.4k sqft699 Ridge Rd, Davis, WV 26260For Sale
 MLS ID #10164432, GERALD JOHNSTON. NCWV REIN
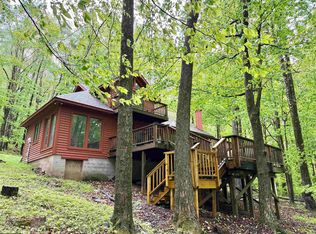
 - $515,0003 bd3 ba2.2k sqft785 Ridge Rd, Davis, WV 26260For Sale
 MLS ID #10165019, KIM LANDIS. NCWV REIN
 - $685,0004 bd4 ba3k sqft2524 Timberline Rd, Davis, WV 26260For Sale
 MLS ID #10165511, ANNIE SNYDER. NCWV REIN
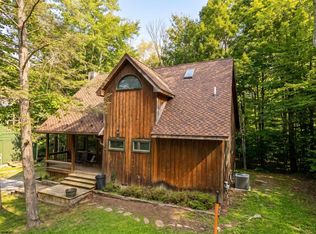
 - $615,0003 bd3 ba1.9k sqft195 Brookside Rd, Davis, WV 26260For Sale
 MLS ID #10166603, JAMES GALUSKY. NCWV REIN
 - $595,0003 bd3 ba2.8k sqft500 Maryvale Ln, Petersburg, WV 26847For Sale
 MLS ID #WVGT2001436, Ken Judy, Exp Realty, LLC. Bright MLS
 - $749,0005 bd5 ba2k sqft219 Fox Squirrel Ln, Cabins, WV 26855For SaleMLS ID #WVGT2001460, Kathy Sponaugle, Old Dominion Realty. Bright MLS
