Skip main navigation
Sold for $235,000
  • $235,000

    378 Shipwreck Dr, Beech Island, SC 29842

    3beds
    1,459sqft
    Single Family Residence
    Built in 2024
    6,098.4 Square Feet Lot
    $237,700 Zestimate®
    $161/sqft
    $1,904 Estimated rent

    Home value

    $237,700

    $221,000 - $257,000

    $1,904/mo

    Zestimate® history
    Loading
    Loading...

    Owner options

    List your home for rent

    $1,904/mo

    Rent Zestimate®

    Find your next renter with Zillow Rental Manager. Plus, with online applications, you can quickly screen prospective tenants – for free.

    Learn more

    $1,904/mo

    Rent Zestimate®

    Refinance and save

    $1,202/mo

    Est. payment

    Refinancing to a lower rate could help reduce your monthly payments and save thousands over the life of the loan.

    See today's rates

    $1,202/mo

    Est. payment

    Explore your selling options

    Work with a Zillow partner agent

    Leverage their expertise and Zillow's premium Showcase listings to get your home seen by more buyers.

    Get started

    List with your own agent

    Get your home in front of millions of buyers by listing it on Zillow.

    Learn how to do it

    Sell it yourself

    Take full control of how buyers see your home on Zillow by listing For Sale by Owner (FSBO).

    List your home

    What's special

    Tile backsplashGas rangeOpen floor planCovered back patioGourmet kitchenPrivate stand-up showerGranite countertops
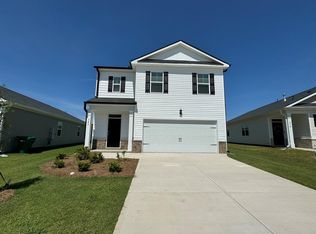
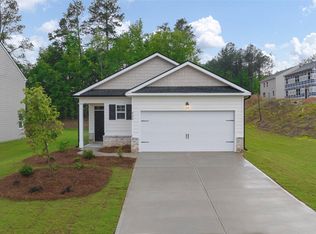
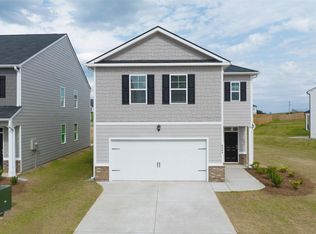
    #Beautiful Like-New 3-Bedroom Home in The Island Subdivision - Beech Island, SC Welcome to this stunning 3-bedroom, 2-bathroom home built in 2024 in the highly sought-after Island Subdivision of Beech Island. Designed for comfort and modern living, this home features an inviting open floor plan that seamlessly connects the kitchen, dining, and living areas—perfect for entertaining or relaxing with family. The gourmet kitchen is a chef's dream, complete with granite countertops, a stylish tile backsplash, Whirlpool appliances, and a gas range for precise cooking. Both bathrooms also showcase elegant granite countertops for a consistent, high-end finish throughout. Retreat to the spacious owner's suite, featuring built-in closet shelving and a private stand-up shower. The hall bathroom offers a convenient tub/shower combo, ideal for guests or family members. Enjoy your morning coffee or evening gatherings on the covered back patio, offering the perfect space to unwind outdoors. With its thoughtful details, modern upgrades, and prime location in a growing community, this home truly combines style, comfort, and functionality.

    Zillow last checked:

    Listing updated:

    Listed by:

    Justin Bolin 706-627-2726,

    Vander Morgan Realty

    Bought with:

    James Hammonds, SC100756

    Keller Williams Realty Aiken Partners

    Source: Aiken MLS,MLS#: 220181MLS Logo

    Facts & features

    Interior

    Bedrooms & bathrooms
    • Bedrooms: 3
    • Bathrooms: 2
    • Full bathrooms: 2
    Primary bedroom
    • Level: Main
    • Area: 196
    • Dimensions: 14 x 14
    Bedroom 2
    • Level: Main
    • Area: 110
    • Dimensions: 11 x 10
    Bedroom 3
    • Level: Main
    • Area: 110
    • Dimensions: 11 x 10
    Dining room
    • Level: Main
    • Area: 154
    • Dimensions: 11 x 14
    Kitchen
    • Level: Main
    • Area: 170
    • Dimensions: 17 x 10
    Living room
    • Level: Main
    • Area: 238
    • Dimensions: 14 x 17
    Heating
    • Forced Air, Gas Pack, Natural Gas
    Cooling
    • Central Air
    Appliances
    • Included: Microwave, Range, Tankless Water Heater, Refrigerator, Dishwasher
    Features
    • Walk-In Closet(s), Ceiling Fan(s), Eat-in Kitchen, Pantry
    • Flooring: Carpet, Laminate, Vinyl
    • Basement: None
    • Has fireplace: No
    Interior area
    • Total structure area: 1,459
    • Total interior livable area: 1,459 sqft
    • Finished area above ground: 1,459
    • Finished area below ground: 0

    Property

    Parking
    • Total spaces: 2
    • Parking features: Attached
    • Attached garage spaces: 2
    Features
    • Levels: One
    • Patio & porch: Patio
    • Pool features: None
    Lot
    • Size: 6,098 sqft
    • Features: Landscaped
    Details
    • Additional structures: None
    • Parcel number: 0270813003
    • Special conditions: Standard
    • Horse amenities: None

    Construction

    Type & style
    • Home type: SingleFamily
    • Architectural style: Ranch
    • Property subtype: Single Family Residence
    Materials
    • Brick, Vinyl Siding
    • Foundation: Slab
    • Roof: Composition
    Condition
    • New construction: No
    • Year built: 2024

    Utilities & green energy

    • Sewer: Public Sewer
    • Water: Public
    • Utilities for property: Cable Available

    Community & neighborhood

    Community
    • Community features: None
    Location
    • Region: Beech Island
    • Subdivision: The Islands

    HOA & financial

    HOA
    • Has HOA: Yes
    • HOA fee: $120 annually

    Other

    Other facts
    • Listing terms: Contract
    • Road surface type: Asphalt

    Price history

    DateEventPrice
    2/23/2026Sold$235,000$161/sqft
    Source: Aiken MLS #220181 Report a problem
    1/26/2026Pending sale$235,000$161/sqft
    Source: Aiken MLS #220181 Report a problem
    1/16/2026Price change$235,000-4.1%$161/sqft
    Source: Hive MLS #548663 Report a problem
    10/27/2025Listed for sale$245,000+2.4%$168/sqft
    Source: Aiken MLS #220181 Report a problem
    6/19/2024Sold$239,300-0.4%$164/sqft
    Source: Public Record Report a problem
    4/22/2024Pending sale$240,300$165/sqft
    Source: Aiken MLS #210755 Report a problem
    4/19/2024Price change$240,300+0.4%$165/sqft
    Source: DR Horton Report a problem
    4/3/2024Price change$239,300+0.2%$164/sqft
    Source: DR Horton Report a problem
    3/6/2024Price change$238,800-1.2%$164/sqft
    Source: REALTORS® of Greater Augusta #526212 Report a problem
    2/13/2024Listed for sale$241,800$166/sqft
    Source: DR Horton Report a problem

    Public tax history

    YearProperty taxesTax assessment
    2025$1,192 +561.6%$9,630 +501.9%
    2024$180 $1,600 +156%
    2023-- $625

    Find assessor info on the county website

    Neighborhood: 29842

    Nearby schools

    GreatSchools rating
    Schools provided by the listing agent
    • Elementary: Redcliffe
    • Middle: Jackson
    • High: Silver Bluff

    Source: Aiken MLS. This data may not be complete. We recommend contacting the local school district to confirm school assignments for this home.

    Get pre-qualified for a loan
    At Zillow Home Loans, we can pre-qualify you in as little as 5 minutes with no impact to your credit score.

    An equal housing lender. NMLS #10287.