Charming 3-Bedroom 2-Bath Home in a Peaceful, Established Neighborhood!
Welcome to this beautifully updated 3-bedroom, 2-bathroom home located in a quiet, well-established neighborhood just minutes from shopping and dining! This move-in ready home features fresh paint throughout, brand-new carpet in all bedrooms, and luxury vinyl plank flooring for a modern and durable finish.
The spacious primary suite offers a relaxing retreat with a walk-in closet and a private ensuite bathroom complete with a jetted tub, separate shower, and double vanity. The two secondary bedrooms and large hall bath accommodates guests and family alike with ample space and comfort.
Enjoy cozy evenings by the wood-burning fireplace in the spacious living room, or entertain in the bright kitchen and dining combo, featuring a dual-fuel range for your culinary adventures. The large laundry room adds even more functionality to this thoughtfully designed home.
Step outside and unwind on the welcoming front porch or the expansive covered back patio overlooking the large, fenced-in backyard—perfect for pets, play, or weekend BBQs. The 2-car garage comes with a separate workshop, complete with electricity and air conditioning, ideal for hobbies or extra storage.
Additional highlights include:
Roof in excellent condition (only 10 years old)
High-speed internet access
USDA 100% financing available for qualified buyers
This property offers the best of both worlds—peaceful living with modern upgrades, all in a convenient location. Don't miss your chance to own this beautiful home!
Schedule your private tour today!
Closed
Price Unknown
378 Siwell Meadows Dr, Jackson, MS 39272
3beds
1,387sqft
Residential, Single Family Residence
Built in 1992
0.54 Acres Lot
$213,700 Zestimate®
$--/sqft
$1,601 Estimated rent
Home value
$213,700
$175,000 - $261,000
$1,601/mo
Zestimate® history
Owner options
List your home for rent
$1,601/mo
Rent Zestimate®
Find your next renter with Zillow Rental Manager. Plus, with online applications, you can quickly screen prospective tenants – for free.
$1,601/mo
Rent Zestimate®
Refinance and save
Refinancing to a lower rate could help reduce your monthly payments and save thousands over the life of the loan.
Explore your selling options
Work with a Zillow partner agent
Leverage their expertise and Zillow's premium Showcase listings to get your home seen by more buyers.
Get startedList with your own agent
Get your home in front of millions of buyers by listing it on Zillow.
Learn how to do itSell it yourself
Take full control of how buyers see your home on Zillow by listing For Sale by Owner (FSBO).
List your homeWhat's special
Zillow last checked:
Listing updated:
Listed by:
Julie White 601-992-8141,
McKee Realty, Inc.
Bought with:
Janet Knight, S60053
Godfrey Realty Group
Source: MLS United,MLS#: 4118033
Facts & features
Interior
Bedrooms & bathrooms
- Bedrooms: 3
- Bathrooms: 2
- Full bathrooms: 2
Heating
- Central, Electric, Natural Gas
Cooling
- Ceiling Fan(s), Central Air, Electric
Appliances
- Included: Dishwasher, Disposal, Gas Water Heater
- Laundry: Laundry Room
Features
- Built-in Features, Ceiling Fan(s), Double Vanity, Walk-In Closet(s), Breakfast Bar
- Flooring: Vinyl, Carpet, Tile
- Has fireplace: Yes
- Fireplace features: Living Room, Wood Burning
Interior area
- Total structure area: 1,387
- Total interior livable area: 1,387 sqft
Property
Parking
- Total spaces: 2
- Parking features: Concrete
- Garage spaces: 2
Features
- Levels: One
- Stories: 1
- Patio & porch: Front Porch, Patio
- Exterior features: None
- Fencing: Back Yard,Privacy,Wood
Lot
- Size: 0.54 Acres
- Features: Subdivided
Details
- Additional structures: Workshop
- Parcel number: 48540412536
Construction
Type & style
- Home type: SingleFamily
- Architectural style: Ranch
- Property subtype: Residential, Single Family Residence
Materials
- Brick, Siding
- Foundation: Slab
- Roof: Architectural Shingles
Condition
- New construction: No
- Year built: 1992
Utilities & green energy
- Sewer: Public Sewer
- Water: Public
- Utilities for property: Electricity Connected, Natural Gas Connected, Sewer Connected, Water Connected
Community & HOA
Community
- Subdivision: Siwell Meadows
Location
- Region: Jackson
Financial & listing details
- Tax assessed value: $115,220
- Annual tax amount: $584
- Date on market: 7/2/2025
- Electric utility on property: Yes
Price history
| Date | Event | Price |
|---|---|---|
| 9/26/2025 | Sold | -- |
Source: MLS United #4118033 Report a problem | ||
| 8/13/2025 | Pending sale | $245,000$177/sqft |
Source: MLS United #4118033 Report a problem | ||
| 7/21/2025 | Price change | $245,000-2%$177/sqft |
Source: MLS United #4118033 Report a problem | ||
| 7/2/2025 | Listed for sale | $250,000$180/sqft |
Source: MLS United #4118033 Report a problem | ||
| 11/25/1992 | Sold | -- |
Source: Agent Provided Report a problem | ||
Public tax history
| Year | Property taxes | Tax assessment |
|---|---|---|
| 2025 | $633 +8.4% | $11,522 +2.6% |
| 2024 | $584 -0.1% | $11,233 |
| 2023 | $585 | $11,233 |
| 2022 | -- | $11,233 |
| 2021 | -- | $11,233 +1.4% |
| 2020 | -- | $11,080 |
| 2019 | -- | $11,080 |
| 2018 | -- | $11,080 |
| 2017 | $524 | $11,080 |
| 2016 | $524 | $11,080 -2.3% |
| 2015 | $524 -6.7% | $11,338 |
| 2014 | $562 | $11,338 |
| 2013 | -- | $11,338 |
| 2012 | -- | $11,338 +5.1% |
| 2011 | -- | $10,785 |
| 2010 | -- | $10,785 |
| 2009 | -- | $10,785 |
| 2008 | -- | $10,785 +8.2% |
| 2007 | -- | $9,968 |
| 2006 | -- | $9,968 |
| 2005 | -- | $9,968 |
| 2004 | -- | $9,968 -1.7% |
| 2003 | -- | $10,139 |
| 2002 | -- | $10,139 +21% |
| 2001 | -- | $8,381 |
| 2000 | -- | $8,381 |
Find assessor info on the county website
Neighborhood: 39272
Nearby homes
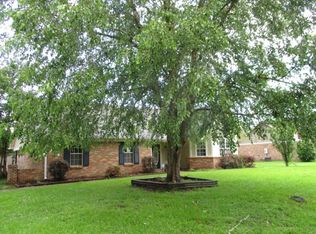
- $197,4003 bd2 ba1.7k sqft362 Siwell Meadows Dr, Byram, MS 39272Off Market
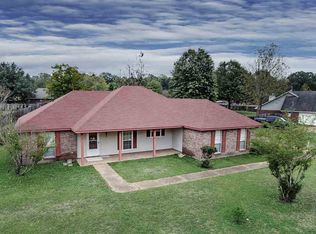
- $229,7003 bd2 ba1.7k sqft384 Siwell Meadows Dr, Jackson, MS 39272Off Market
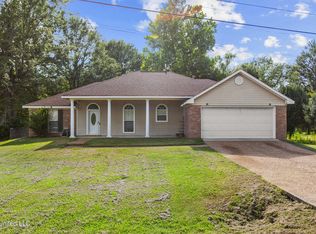
- $--3 bd2 ba1.4k sqft373 Siwell Meadows Dr, Byram, MS 39272Sold
- $215,0003 bd2 ba1.4k sqft377 Siwell Meadows Dr, Jackson, MS 39272Off Market

- $197,4003 bd2 ba1.4k sqft653 Byram Meadows Cv, Jackson, MS 39272Off Market
- $229,3003 bd2 ba1.8k sqft647 Byram Meadows Cv, Jackson, MS 39272Off Market
- $---- bd-- ba-- sqft647 Byram Meadows Cv, Byram, MS 39272Off Market
- $226,4003 bd2 ba1.8k sqft381 Siwell Meadows Dr, Byram, MS 39272Off Market
Nearby schools
GreatSchools rating
- 3/10Gary Road Elementary SchoolGrades: PK-2Distance: 0.9 mi
- 3/10Byram Middle SchoolGrades: 6-8Distance: 1.6 mi
- 5/10Terry High SchoolGrades: 9-12Distance: 7.2 mi
Schools provided by the listing agent
- Elementary: Gary Road
- Middle: Byram
- High: Terry
Source: MLS United. This data may not be complete. We recommend contacting the local school district to confirm school assignments for this home.
- Mississippi
- Hinds County
- Byram
- 39272
- 378 Siwell Meadows Dr
