*** Desirable Location - Highly Rated Schools, Scenic Trails & Peace of Mind ++ Situated in a high-performing school district with top-rated K–12 institutions (GreatSchools ratings: 9–10/10) ++ Gorgeous parks, trails, and green spaces – ideal for recreation and outdoor enjoyment
*** Versatile & Spacious Layout - Designed for Flexible Living and Entertaining ++ 4 bedrooms, 3 bathrooms, large bonus room, two-car garage, and solar-heated pool ++ Ground-level bedroom with updated, accessibility-enhanced bathroom (2022) ++ Bonus room offers flexibility as a media space, home office, or creative studio ++ Backyard features premium pet-friendly turf (installed 2023) ++ Resort-style saltwater pool & spa with PebbleTec finish, solar heating, and removable safety fencing (2023) ++ Gourmet kitchen (updated 2021) with pull-out drawers and commercial-grade appliances from Sub-Zero, Viking, and Dacor
*** Eco-Conscious, Wellness-Oriented Living - Clean Energy, Air, and Water ++ Fully owned solar panel system (37 panels, cleaned 2025) designed to cover typical energy use ++ Carrier HVAC system with HEPA filtration and air scrubber (2020) ++ Whole-home water filtration, softener, and under-counter reverse osmosis system (2022) ++ Modern hot water dispenser and pot filler installed for added convenience (2021)
*** Thoughtful Upgrades Throughout - Refined Living with Quality Finishes ++ All bathrooms and fireplace remodeled (2021) ++ Patio doors, windows, screens, and window coverings updated (2021–2022), includes plantation shutters ++ Integrated home security system with Ring and Reolink cameras (2020) ++ Premium wood flooring and staircase, recently polished (2025) ++ Non-slip polyaspartic garage flooring and smart garage door system (2020) ++ Reimagined driveway, walkway, and professionally landscaped front yard (2020)
Sold for $1,790,000
Listed by: PLATINUM STAR PROPERTIES • Karl Larsen • Contact: 310-663-1206
Bought with: First Team Real Estate
$1,790,000
378 Southridge Dr, Oak Park, CA 91377
4beds
3,048sqft
Single Family Residence
Built in 1988
6,490 Square Feet Lot
$1,783,900 Zestimate®
$587/sqft
$7,720 Estimated rent
Home value
$1,783,900
$1.62M - $1.96M
$7,720/mo
Zestimate® history
Owner options
List your home for rent
$7,720/mo
Rent Zestimate®
Find your next renter with Zillow Rental Manager. Plus, with online applications, you can quickly screen prospective tenants – for free.
$7,720/mo
Rent Zestimate®
Refinance and save
$11,221/mo
Est. payment
Refinancing to a lower rate could help reduce your monthly payments and save thousands over the life of the loan.
$11,221/mo
Est. payment
Explore your selling options
Work with a Zillow partner agent
Leverage their expertise and Zillow's premium Showcase listings to get your home seen by more buyers.
Get startedList with your own agent
Get your home in front of millions of buyers by listing it on Zillow.
Learn how to do itSell it yourself
Take full control of how buyers see your home on Zillow by listing For Sale by Owner (FSBO).
List your homeWhat's special
Solar-heated poolTwo-car garagePremium pet-friendly turfNon-slip polyaspartic garage flooringGourmet kitchenBonus room offers flexibilityPremium wood flooring
Zillow last checked:
Listing updated:
Listed by:
Karl Larsen DRE #02207582 310-663-1206,
PLATINUM STAR PROPERTIES,
Jonathan Brier DRE #02207471 760-422-9500,
PLATINUM STAR PROPERTIES
Bought with:
Ali Shahrabi, DRE #02205169
First Team Real Estate
Thu Van Nguyen, DRE #02082990
First Team Real Estate
Source: CRMLS,MLS#: IG25060791 Originating MLS: California Regional MLS
Originating MLS: California Regional MLSFacts & features
Interior
Bedrooms & bathrooms
- Bedrooms: 4
- Bathrooms: 3
- Full bathrooms: 3
- Main level bathrooms: 1
- Main level bedrooms: 1
Rooms
- Room types: Bonus Room, Bedroom, Entry/Foyer, Family Room, Great Room, Living Room, Primary Bathroom, Primary Bedroom, Other, Dining Room
Primary bedroom
- Features: Primary Suite
Bedroom
- Features: Bedroom on Main Level
Bathroom
- Features: Bathroom Exhaust Fan, Bathtub, Dual Sinks, Soaking Tub, Separate Shower, Tub Shower
Kitchen
- Features: Kitchen Island, Kitchen/Family Room Combo, Quartz Counters, Remodeled, Updated Kitchen
Other
- Features: Walk-In Closet(s)
Heating
- Central
Cooling
- Central Air
Appliances
- Included: Double Oven, Dishwasher, Gas Cooktop, Disposal, Refrigerator, Range Hood, Dryer, Washer
- Laundry: Inside
Features
- Ceiling Fan(s), Cathedral Ceiling(s), Separate/Formal Dining Room, Eat-in Kitchen, High Ceilings, In-Law Floorplan, Open Floorplan, Quartz Counters, Recessed Lighting, Bedroom on Main Level, Primary Suite, Walk-In Closet(s)
- Flooring: Carpet, Wood
- Has fireplace: Yes
- Fireplace features: Family Room, Gas
- Common walls with other units/homes: No Common Walls
Interior area
- Total interior livable area: 3,048 sqft
- Finished area below ground: 0
Property
Parking
- Total spaces: 2
- Parking features: Door-Multi, Direct Access, Driveway, Garage Faces Front, Garage
- Attached garage spaces: 2
Features
- Levels: Two
- Stories: 2
- Entry location: 1
- Patio & porch: None
- Has private pool: Yes
- Pool features: Fenced, Heated, In Ground, Private, Solar Heat, Waterfall
- Has spa: Yes
- Spa features: Heated, In Ground, Private
- Fencing: Block
- Has view: Yes
- View description: None
Lot
- Size: 6,490 Square Feet
- Features: Front Yard, Lawn, Landscaped, Sprinkler System
Details
- Parcel number: 8000350415
- Zoning: PC2
- Special conditions: Standard
Construction
Type & style
- Home type: SingleFamily
- Architectural style: Contemporary
- Property subtype: Single Family Residence
Materials
- Stucco
- Roof: Tile
Condition
- Updated/Remodeled
- New construction: No
- Year built: 1988
Utilities & green energy
- Electric: Photovoltaics Seller Owned
- Sewer: Public Sewer
- Water: Public
- Utilities for property: Cable Connected, Electricity Connected, Natural Gas Connected, Phone Available, Sewer Connected, Water Connected
Community & HOA
Community
- Features: Curbs, Park, Storm Drain(s), Street Lights, Suburban, Sidewalks
- Security: Carbon Monoxide Detector(s), Smoke Detector(s)
Location
- Region: Oak Park
Financial & listing details
- Price per square foot: $587/sqft
- Tax assessed value: $1,417,985
- Annual tax amount: $18,043
- Date on market: 4/1/2025
- Cumulative days on market: 15 days
- Listing terms: Cash to New Loan,Conventional
Price history
| Date | Event | Price |
|---|---|---|
| 5/8/2025 | Sold | $1,790,000-1.1%$587/sqft |
Source:  CRMLS #IG25060791 Report a problem CRMLS #IG25060791 Report a problem | ||
| 4/18/2025 | Contingent | $1,810,000$594/sqft |
Source: CRMLS #IG25060791 Report a problem | ||
| 4/11/2025 | Price change | $1,810,000+1.1%$594/sqft |
Source: CRMLS #IG25060791 Report a problem | ||
| 4/1/2025 | Listed for sale | $1,790,000+36.6%$587/sqft |
Source: CRMLS #IG25060791 Report a problem | ||
| 2/22/2024 | Listing removed | -- |
Source: Zillow Rentals Report a problem | ||
| 1/10/2024 | Price change | $7,500-6.3%$2/sqft |
Source: Zillow Rentals Report a problem | ||
| 12/18/2023 | Listed for rent | $8,000$3/sqft |
Source: Zillow Rentals Report a problem | ||
| 10/22/2020 | Sold | $1,310,000+1.6%$430/sqft |
Source:  CLAW #20630060 Report a problem CLAW #20630060 Report a problem | ||
| 9/25/2020 | Pending sale | $1,290,000$423/sqft |
Source: Harcourts Beverly Hills #20630060 Report a problem | ||
| 9/9/2020 | Listed for sale | $1,290,000+11.2%$423/sqft |
Source: Harcourts Beverly Hills #20630060 Report a problem | ||
| 5/22/2020 | Sold | $1,160,000-3.3%$381/sqft |
Source: Public Record Report a problem | ||
| 4/13/2020 | Pending sale | $1,199,018$393/sqft |
Source: Keller Williams Realty Westlake Village #SR20027027 Report a problem | ||
| 2/22/2020 | Price change | $1,199,018-1.6%$393/sqft |
Source: Keller Williams Realty Westlake Village #SR20027027 Report a problem | ||
| 2/9/2020 | Listed for sale | $1,219,018+40.1%$400/sqft |
Source: Keller Williams Realty Westlake Village #SR20027027 Report a problem | ||
| 1/14/2016 | Sold | $870,000+8.8%$285/sqft |
Source: Public Record Report a problem | ||
| 4/20/2010 | Sold | $800,000$262/sqft |
Source: Public Record Report a problem | ||
Public tax history
| Year | Property taxes | Tax assessment |
|---|---|---|
| 2025 | $18,043 +3.6% | $1,417,985 +2% |
| 2024 | $17,410 | $1,390,182 +2% |
| 2023 | $17,410 +4% | $1,362,924 +2% |
| 2022 | $16,739 +2.5% | $1,336,200 +2% |
| 2021 | $16,324 +504.5% | $1,310,000 +726.2% |
| 2020 | $2,700 +6% | $158,549 +2% |
| 2019 | $2,549 +5.3% | $155,441 +2% |
| 2018 | $2,420 +3% | $152,395 +2% |
| 2017 | $2,348 -78.2% | $149,408 -82.9% |
| 2016 | $10,777 -0.9% | $872,210 +1.5% |
| 2015 | $10,878 +1.8% | $859,110 +2% |
| 2014 | $10,682 | $842,284 +0.5% |
| 2013 | -- | $838,480 +2% |
| 2012 | -- | $822,040 +2.8% |
| 2011 | -- | $799,900 +76.2% |
| 2009 | -- | $454,014 +4% |
| 2007 | -- | $436,386 +2% |
| 2006 | -- | $427,831 +2% |
| 2005 | -- | $419,443 +3.9% |
| 2003 | -- | $403,685 +2% |
| 2002 | -- | $395,770 +2% |
| 2001 | $4,993 +3% | $388,011 +2% |
| 2000 | $4,847 | $380,404 |
Find assessor info on the county website
Neighborhood: 91377
Nearby homes
- $1,471,4004 bd-- ba3k sqft382 Southridge Dr, Oak Park, CA 91377Off Market

- $1,342,3005 bd3 ba3.1k sqft370 Southridge Dr, Oak Park, CA 91377Off Market
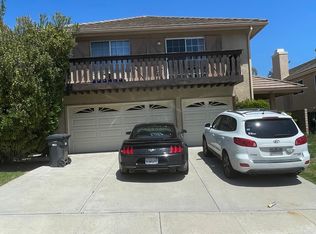
- $1,503,9004 bd3 ba3.1k sqft381 Tranquil Ln, Oak Park, CA 91377Off Market
- $1,391,3004 bd3 ba2.6k sqft386 Southridge Dr, Oak Park, CA 91377Off Market
- $1,590,7004 bd3 ba3.1k sqft364 Southridge Dr, Oak Park, CA 91377Off Market
- $1,748,2004 bd3 ba3.1k sqft377 Tranquil Ln, Oak Park, CA 91377Off Market
- $1,461,7004 bd3 ba3k sqft385 Tranquil Ln, Oak Park, CA 91377Off Market
- $1,412,5004 bd3 ba3k sqft379 Southridge Dr, Oak Park, CA 91377Off Market
Nearby schools
GreatSchools rating
- 9/10Red Oak Elementary SchoolGrades: K-5Distance: 1.1 mi
- 8/10Medea Creek Middle SchoolGrades: 6-8Distance: 0.4 mi
- 10/10Oak Park High SchoolGrades: 9-12Distance: 0.2 mi
Schools provided by the listing agent
- High: Oak Park
Source: CRMLS. This data may not be complete. We recommend contacting the local school district to confirm school assignments for this home.
Get a cash offer in 3 minutes
Find out how much your home could sell for in as little as 3 minutes with a no-obligation cash offer.
Estimated market value
$1,783,900
Get a cash offer in 3 minutes
Find out how much your home could sell for in as little as 3 minutes with a no-obligation cash offer.
Estimated market value
$1,783,900
- California
- Ventura County
- Oak Park
- 91377
- 378 Southridge Dr
Nearby cities
Nearby zip codes
Other Oak Park Topics
