Welcome to your dream home! This beautifully appointed residence boasts 3 spacious bedrooms and 2.5 baths, combining comfort and elegance. As you enter, you’ll be greeted by exquisite ornamental molding and an abundance of windows that create a bright and airy atmosphere. The heart of the home is the inviting kitchen, featuring double islands that provide ample prep space and seating, perfect for entertaining. The charming double glass doors on the pantry add a touch of sophistication while ensuring easy access to your essentials. The primary bedroom, conveniently located on the first floor, serves as a private retreat, while upstairs you'll find two additional bedrooms along with a versatile bonus room. Step outside to the serene, fenced yard, complete with a covered patio—perfect for outdoor dining and relaxing evenings. With a two-car garage and a thoughtful layout, this home seamlessly blends functionality with modern aesthetics.
Sold
Price Unknown
378 Spyglass Dr, Aledo, TX 76008
3beds
2,150sqft
Single Family Residence
Built in 2015
5,880 Square Feet Lot
$378,600 Zestimate®
$--/sqft
$2,824 Estimated rent
Home value
$378,600
$360,000 - $398,000
$2,824/mo
Zestimate® history
Owner options
List your home for rent
$2,824/mo
Rent Zestimate®
Find your next renter with Zillow Rental Manager. Plus, with online applications, you can quickly screen prospective tenants – for free.
$2,824/mo
Rent Zestimate®
Refinance and save
$220/mo
Est. payment
Refinancing to a lower rate could help reduce your monthly payments and save thousands over the life of the loan.
$220/mo
Est. payment
Explore your selling options
Work with a Zillow partner agent
Leverage their expertise and Zillow's premium Showcase listings to get your home seen by more buyers.
Get startedList with your own agent
Get your home in front of millions of buyers by listing it on Zillow.
Learn how to do itSell it yourself
Take full control of how buyers see your home on Zillow by listing For Sale by Owner (FSBO).
List your homeWhat's special
Zillow last checked:
Listing updated:
Listed by:
Michael Pyatt 0732157 682-551-5565,
Keller Williams Realty 972-350-5000
Bought with:
Stacy Weber
Fathom Realty LLC
Source: NTREIS,MLS#: 20731342
Facts & features
Interior
Bedrooms & bathrooms
- Bedrooms: 3
- Bathrooms: 3
- Full bathrooms: 2
- 1/2 bathrooms: 1
Primary bedroom
- Features: Sitting Area in Primary
- Level: First
- Dimensions: 18 x 14
Bedroom
- Features: Walk-In Closet(s)
- Level: Second
- Dimensions: 14 x 13
Bedroom
- Features: Walk-In Closet(s)
- Level: Second
- Dimensions: 14 x 11
Bonus room
- Level: First
- Dimensions: 9 x 9
Bonus room
- Level: Second
- Dimensions: 15 x 10
Dining room
- Level: First
- Dimensions: 7 x 7
Kitchen
- Features: Built-in Features, Granite Counters, Kitchen Island, Pantry
- Level: First
- Dimensions: 19 x 14
Living room
- Features: Ceiling Fan(s), Fireplace
- Level: First
- Dimensions: 19 x 14
Utility room
- Level: First
- Dimensions: 6 x 6
Heating
- Central
Cooling
- Central Air, Ceiling Fan(s)
Appliances
- Included: Dishwasher, Electric Range, Disposal, Microwave
Features
- Decorative/Designer Lighting Fixtures, Granite Counters, Pantry, Vaulted Ceiling(s)
- Has basement: No
- Number of fireplaces: 1
- Fireplace features: Heatilator, Stone, Wood Burning
Interior area
- Total interior livable area: 2,150 sqft
Property
Parking
- Total spaces: 2
- Parking features: Garage
- Attached garage spaces: 2
Features
- Levels: Two
- Stories: 2
- Patio & porch: Covered
- Pool features: None
Lot
- Size: 5,880 Square Feet
Details
- Parcel number: R000083957
Construction
Type & style
- Home type: SingleFamily
- Architectural style: Traditional,Detached
- Property subtype: Single Family Residence
Materials
- Foundation: Slab
- Roof: Composition
Condition
- Year built: 2015
Utilities & green energy
- Sewer: Public Sewer
- Water: Public
- Utilities for property: Sewer Available, Water Available
Community & HOA
Community
- Subdivision: Willow Park Village
HOA
- Has HOA: Yes
- Services included: Association Management
- HOA fee: $220 annually
- HOA name: Pillar
- HOA phone: 817-789-9407
Location
- Region: Aledo
Financial & listing details
- Tax assessed value: $408,130
- Annual tax amount: $9,204
- Date on market: 9/28/2024
- Cumulative days on market: 5 days
- Listing terms: Cash,Conventional,FHA,VA Loan
- Exclusions: Refrigerator
Price history
| Date | Event | Price |
|---|---|---|
| 11/1/2024 | Sold | -- |
Source: NTREIS #20731342 Report a problem | ||
| 10/16/2024 | Pending sale | $379,500$177/sqft |
Source: NTREIS #20731342 Report a problem | ||
| 10/3/2024 | Contingent | $379,500$177/sqft |
Source: NTREIS #20731342 Report a problem | ||
| 9/28/2024 | Listed for sale | $379,500$177/sqft |
Source: NTREIS #20731342 Report a problem | ||
Public tax history
| Year | Property taxes | Tax assessment |
|---|---|---|
| 2025 | $7,269 -22.6% | $408,130 -3% |
| 2024 | $9,390 +2% | $420,570 |
| 2023 | $9,204 +28.3% | $420,570 +43.4% |
| 2022 | $7,173 -2.8% | $293,230 |
| 2021 | $7,379 +8.3% | $293,230 +6.4% |
| 2020 | $6,816 +3.7% | $275,630 |
| 2019 | $6,569 +5.3% | $275,630 +14% |
| 2018 | $6,240 +17.9% | $241,810 |
| 2017 | $5,294 +841.9% | $241,810 +27.1% |
| 2016 | $562 | $190,280 +806.1% |
| 2015 | -- | $21,000 |
| 2014 | -- | $21,000 |
Find assessor info on the county website
Neighborhood: 76008
Nearby homes
- $377,5003 bd3 ba2.1k sqft378 Spyglass Dr, Willow Park, TX 76008Off Market

- $431,300-- bd-- ba2.7k sqft374 Spyglass Dr, Willow Park, TX 76008Off Market
- $330,8003 bd2 ba1.8k sqft386 Spyglass Dr, Willow Park, TX 76008Off Market
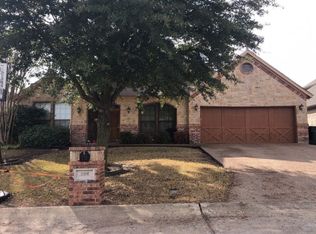
- $360,9003 bd3 ba2.1k sqft382 Spyglass Dr, Aledo, TX 76008Off Market
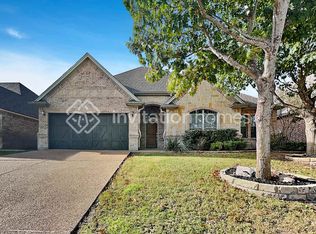
- $--3 bd2 ba1.9k sqft370 Spyglass Dr, Aledo, TX 76008Sold
- $--3 bd2 ba2k sqft377 Spyglass Dr, Willow Park, TX 76008Sold
- $361,900-- bd-- ba1.9k sqft118 Prairie Dunes Dr, Willow Park, TX 76008Off Market
- $--4 bd2 ba1.8k sqft390 Spyglass Dr, Aledo, TX 76008Sold
Nearby schools
GreatSchools rating
- 10/10Coder Elementary SchoolGrades: K-5Distance: 0.9 mi
- 8/10Don R Daniel Ninth Grade CampusGrades: 9Distance: 1.1 mi
- 8/10Aledo High SchoolGrades: 10-12Distance: 1 mi
Schools provided by the listing agent
- Elementary: Patricia Dean Boswell Mccall
- Middle: McAnally
- High: Aledo
- District: Aledo ISD
Source: NTREIS. This data may not be complete. We recommend contacting the local school district to confirm school assignments for this home.
Get a cash offer in 3 minutes
Find out how much your home could sell for in as little as 3 minutes with a no-obligation cash offer.
Estimated market value
$378,600
Get a cash offer in 3 minutes
Find out how much your home could sell for in as little as 3 minutes with a no-obligation cash offer.
Estimated market value
$378,600
- Texas
- Parker County
- Willow Park
- 76008
- 378 Spyglass Dr
Nearby cities
Nearby zip codes
Other Willow Park Topics
