Skip main navigation
Closed
  • $519,900

    378 Sweetgum St, Bolingbrook, IL 60490

    4beds
    3,160sqft
    Single Family Residence
    Built in 2004
    -- sqft lot
    $597,500 Zestimate®
    $165/sqft
    $4,201 Estimated rent

    Home value

    $597,500

    $568,000 - $627,000

    $4,201/mo

    Zestimate® history
    Loading
    Loading...

    Owner options

    List your home for rent

    $4,201/mo

    Rent Zestimate®

    Find your next renter with Zillow Rental Manager. Plus, with online applications, you can quickly screen prospective tenants – for free.

    Learn more

    $4,201/mo

    Rent Zestimate®

    Refinance and save

    $4,179/mo

    Est. payment

    Refinancing to a lower rate could help reduce your monthly payments and save thousands over the life of the loan.

    See today's rates

    $4,179/mo

    Est. payment

    Explore your selling options

    Work with a Zillow partner agent

    Leverage their expertise and Zillow's premium Showcase listings to get your home seen by more buyers.

    Get started

    List with your own agent

    Get your home in front of millions of buyers by listing it on Zillow.

    Learn how to do it

    Sell it yourself

    Take full control of how buyers see your home on Zillow by listing For Sale by Owner (FSBO).

    List your home

    What's special

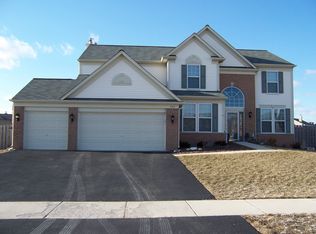
    Discover the perfect home in the sought-after Augusta Village! This beautifully maintained 4-bedroom, 3.1-bath home offers an expansive 4,759 square feet of living space, including 3,160 square feet on the first and second floors, plus an additional 1,599 square feet in the partially finished basement. Step inside to a grand entryway that leads to a formal living room, dining room, and a spacious home office. The main level features an open-concept kitchen and family room with a cozy wood-burning fireplace. The kitchen is a chef's dream, equipped with an island, granite countertops, tile backsplash, wood cabinets, stainless steel appliances, and modern light fixtures. Upstairs, you'll find four generously sized bedrooms and two full bathrooms. The luxurious primary suite includes a spacious bedroom, an en suite bathroom with dual vanities, a jacuzzi tub, a walk-in shower, and a massive walk-in closet. The three guest bedrooms share a well-appointed hallway bathroom with a shower/tub combo. The partially finished basement offers a full bathroom, two storage/utility rooms, and plenty of recreation space for your creative projects. The home also includes a large backyard with a patio off the kitchen, a 3-car garage, first-floor laundry room, central heat and air conditioning, and a radon mitigation system. Located in the highly desirable Augusta Village subdivision in Bolingbrook steps from tons of green space including Lily Cache Green Way, Creek, Bloomfield Oasis, Century Park, Bolingbrook Golf Club and Naperbrook Golf Course. Easy Grocery shopping at Target, Aldi, and Jewel-Osco. Pioneer Elementary School, Brooks Middle School, and Bolingbrook High School. Furnace 2021, AC condenser 2020, Radon Mitigation 2023, Dishwasher 2022, Refrigerator 2020, Washer/Dryer 2018, Microwave 2018, Garbage Disposal 2020, Kitchen Lights 2024, and Updated Powder Room 2019.

    Zillow last checked:

    Listing updated:

    Listing courtesy of:

    Matthew Engle 773-698-6648,

    Fulton Grace Realty

    Bought with:

    Jennifer Wadhwa

    Jason Mitchell Real Estate IL

    Source: MRED as distributed by MLS GRID,MLS#: 12083206MLS Logo

    Facts & features

    Interior

    Bedrooms & bathrooms
    • Bedrooms: 4
    • Bathrooms: 4
    • Full bathrooms: 3
    • 1/2 bathrooms: 1
    Primary bedroom
    • Features: Flooring (Carpet), Bathroom (Full)
    • Level: Second
    • Area: 408 Square Feet
    • Dimensions: 17X24
    Bedroom 2
    • Features: Flooring (Carpet)
    • Level: Second
    • Area: 140 Square Feet
    • Dimensions: 10X14
    Bedroom 3
    • Features: Flooring (Carpet)
    • Level: Second
    • Area: 143 Square Feet
    • Dimensions: 13X11
    Bedroom 4
    • Features: Flooring (Carpet)
    • Level: Second
    • Area: 143 Square Feet
    • Dimensions: 11X13
    Dining room
    • Features: Flooring (Carpet)
    • Level: Main
    • Area: 165 Square Feet
    • Dimensions: 15X11
    Eating area
    • Features: Flooring (Hardwood)
    • Level: Main
    • Area: 144 Square Feet
    • Dimensions: 16X9
    Family room
    • Features: Flooring (Carpet)
    • Level: Main
    • Area: 270 Square Feet
    • Dimensions: 15X18
    Kitchen
    • Features: Kitchen (Eating Area-Table Space, Island), Flooring (Hardwood)
    • Level: Main
    • Area: 180 Square Feet
    • Dimensions: 15X12
    Laundry
    • Features: Flooring (Vinyl)
    • Level: Main
    • Area: 48 Square Feet
    • Dimensions: 6X8
    Living room
    • Features: Flooring (Carpet)
    • Level: Main
    • Area: 154 Square Feet
    • Dimensions: 14X11
    Office
    • Features: Flooring (Carpet)
    • Level: Main
    • Area: 140 Square Feet
    • Dimensions: 10X14
    Walk in closet
    • Features: Flooring (Carpet)
    • Level: Second
    • Area: 102 Square Feet
    • Dimensions: 6X17
    Heating
    • Natural Gas, Forced Air
    Cooling
    • Central Air
    Appliances
    • Included: Range, Dishwasher, Refrigerator, Freezer, Washer, Dryer, Disposal, Stainless Steel Appliance(s)
    • Laundry: Main Level, Gas Dryer Hookup, In Unit
    Features
    • In-Law Floorplan, Walk-In Closet(s)
    • Flooring: Hardwood, Laminate
    • Basement: Partially Finished,Full
    • Number of fireplaces: 1
    • Fireplace features: Wood Burning, Gas Log, Family Room
    Interior area
    • Total structure area: 4,759
    • Total interior livable area: 3,160 sqft

    Property

    Parking
    • Total spaces: 3
    • Parking features: Asphalt, Garage Door Opener, On Site, Garage Owned, Attached, Garage
    • Attached garage spaces: 3
    • Has uncovered spaces: Yes
    Accessibility
    • Accessibility features: No Disability Access
    Features
    • Stories: 2
    • Patio & porch: Patio
    • Fencing: Fenced
    Lot
    • Dimensions: 73X142X89X133
    Details
    • Parcel number: 1202183180130000
    • Special conditions: None

    Construction

    Type & style
    • Home type: SingleFamily
    • Property subtype: Single Family Residence
    Materials
    • Vinyl Siding
    • Foundation: Concrete Perimeter
    • Roof: Asphalt
    Condition
    • New construction: No
    • Year built: 2004
    Details
    • Builder model: LAFAYETTE

    Utilities & green energy

    • Sewer: Public Sewer
    • Water: Lake Michigan

    Community & neighborhood

    Community
    • Community features: Park, Curbs, Sidewalks, Street Lights, Street Paved
    Location
    • Region: Bolingbrook
    • Subdivision: Augusta Village

    HOA & financial

    HOA
    • Has HOA: Yes
    • HOA fee: $435 annually
    • Services included: None

    Other

    Other facts
    • Listing terms: Conventional
    • Ownership: Fee Simple w/ HO Assn.

    Price history

    DateEventPrice
    8/12/2024Sold$519,900$165/sqft
    Source: MRED as distributed by MLS GRID #12083206 Report a problem
    6/17/2024Contingent$519,900$165/sqft
    Source: MRED as distributed by MLS GRID #12083206 Report a problem
    6/13/2024Listed for sale$519,900-1%$165/sqft
    Source: MRED as distributed by MLS GRID #12083206 Report a problem
    6/13/2024Listing removed--
    Source: MRED as distributed by MLS GRID #12075378 Report a problem
    6/7/2024Contingent$524,900$166/sqft
    Source: MRED as distributed by MLS GRID #12075378 Report a problem
    6/5/2024Listed for sale$524,900$166/sqft
    Source: MRED as distributed by MLS GRID #12075378 Report a problem
    6/5/2024Listing removed--
    Source: MRED as distributed by MLS GRID #12054198 Report a problem
    6/2/2024Contingent$524,900$166/sqft
    Source: MRED as distributed by MLS GRID #12054198 Report a problem
    5/13/2024Listed for sale$524,900$166/sqft
    Source: MRED as distributed by MLS GRID #12054198 Report a problem
    5/13/2024Listing removed--
    Source: MRED as distributed by MLS GRID #12029214 Report a problem
    4/24/2024Contingent$524,900$166/sqft
    Source: MRED as distributed by MLS GRID #12029214 Report a problem
    4/15/2024Listed for sale$524,900+64%$166/sqft
    Source: MRED as distributed by MLS GRID #12029214 Report a problem
    6/7/2018Sold$320,000+4.9%$101/sqft
    Source: MRED as distributed by MLS GRID #09911775 Report a problem
    4/28/2018Pending sale$305,000$97/sqft
    Source: Keller Williams Realty Infinity #09911775 Report a problem
    4/11/2018Listed for sale$305,000+1.7%$97/sqft
    Source: Keller Williams Infinity #09911775 Report a problem
    12/25/2014Listing removed$299,900$95/sqft
    Source: Coldwell Banker Residential Brokerage - Naperville #08644783 Report a problem
    11/3/2014Price change$299,900-3.3%$95/sqft
    Source: Coldwell Banker Residential Brokerage - Naperville #08644783 Report a problem
    10/4/2014Price change$309,990-1.6%$98/sqft
    Source: Coldwell Banker Residential Brokerage - Naperville #08644783 Report a problem
    8/7/2014Price change$315,000-4.5%$100/sqft
    Source: Coldwell Banker Residential Brokerage - Naperville #08644783 Report a problem
    6/21/2014Listed for sale$330,000$104/sqft
    Source: Coldwell Banker Residential Brokerage - Naperville #08644783 Report a problem

    Public tax history

    YearProperty taxesTax assessment
    2024$16,783 +5.8%$169,116 +11.1%
    2023$15,862 +7.2%$152,165 +10.9%
    2022$14,795 +4.8%$137,184 +7%
    2021$14,120 +2.9%$128,269 +3.4%
    2020$13,722 +2.9%$124,052 +5%
    2019$13,335 +2.3%$118,145 +3.1%
    2018$13,041 +2.4%$114,596 +5.5%
    2017$12,736 +2.6%$108,622 +5.1%
    2016$12,419 +5.9%$103,400 +4.2%
    2015$11,725 $99,200 +5%
    2014$11,725 +3%$94,500
    2013$11,388 +9.1%$94,500
    2012$10,440 +10.6%$94,500
    2011$9,438 -7.1%$94,500 -17.7%
    2010$10,161 -3.2%$114,800 -10%
    2009$10,496 -0.1%$127,500 -4%
    2008$10,510 $132,800 +4.2%
    2007-- $127,500
    2006$10,349 +30.5%$127,500 +20.1%
    2005$7,929 $106,200

    Find assessor info on the county website

    Neighborhood: 60490

    Nearby schools

    GreatSchools rating
    Schools provided by the listing agent
    • Elementary: Pioneer Elementary School
    • Middle: Brooks Middle School
    • High: Bolingbrook High School
    • District: 365U

    Source: MRED as distributed by MLS GRID. This data may not be complete. We recommend contacting the local school district to confirm school assignments for this home.

    Get a cash offer in 3 minutes
    Find out how much your home could sell for in as little as 3 minutes with a no-obligation cash offer.
    Estimated market value
    $597,500
    Get a cash offer in 3 minutes
    Find out how much your home could sell for in as little as 3 minutes with a no-obligation cash offer.
    Estimated market value
    $597,500