This light-filled, open-concept home built in 2022 offers the perfect blend of comfort and tranquility. With 3 bedrooms, 2 baths, and over 1,700 square feet, the layout feels spacious, bright, and inviting. Relax on the covered back porch or enjoy peaceful moments in the backyard gazebo, surrounded by nature. A partially fenced yard makes it ideal for kids or pets, while the garage and meticulous condition add everyday convenience. Located in Carolina Shores North, this home is ready to welcome its next owner.
Pending
Price cut: $10K (4/27)
$419,900
378 Thicket Drive NW, Calabash, NC 28467
3beds
1,748sqft
Single Family Residence
Built in 2022
0.5 Acres Lot
$422,200 Zestimate®
$240/sqft
$47/mo HOA
What's special
Partially fenced yardSurrounded by natureLight-filled open-concept homeCovered back porch
- 164 days |
- 82 |
- 4 |
Zillow last checked:
Listing updated:
Listed by:
Crystal P Babson 910-393-9957,
Berkshire Hathaway HomeServices Carolina Premier Properties
Source: Hive MLS,MLS#: 100548136 Originating MLS: Brunswick County Association of Realtors
Originating MLS: Brunswick County Association of RealtorsFacts & features
Interior
Bedrooms & bathrooms
- Bedrooms: 3
- Bathrooms: 2
- Full bathrooms: 2
Rooms
- Room types: Master Bedroom, Bedroom 2, Bedroom 3, Living Room, Dining Room
Primary bedroom
- Dimensions: 15 x 15
Bedroom 2
- Dimensions: 12 x 11
Bedroom 3
- Dimensions: 12 x 11
Dining room
- Dimensions: 12 x 13
Kitchen
- Dimensions: 14 x 17
Living room
- Dimensions: 12 x 16
Heating
- Electric, Heat Pump
Cooling
- Central Air
Appliances
- Included: Electric Oven, Built-In Microwave, Refrigerator, Dishwasher
- Laundry: Laundry Room
Features
- Master Downstairs, Ceiling Fan(s)
- Flooring: LVT/LVP
- Basement: None
Interior area
- Total structure area: 1,748
- Total interior livable area: 1,748 sqft
Property
Parking
- Total spaces: 2
- Parking features: Garage Faces Front, Off Street, Paved
- Attached garage spaces: 2
Features
- Levels: One
- Patio & porch: Open, Covered, Porch
- Exterior features: None
- Fencing: Partial,Back Yard
- Has view: Yes
- View description: See Remarks
- Frontage type: See Remarks
Lot
- Size: 0.5 Acres
- Dimensions: 114 x 191 x 114 x 187
- Features: Open Lot
Details
- Parcel number: 240gc002
- Zoning: Co-R-7500
- Special conditions: Standard
Construction
Type & style
- Home type: SingleFamily
- Property subtype: Single Family Residence
Materials
- Vinyl Siding, Wood Frame
- Foundation: Slab
- Roof: Shingle
Condition
- New construction: No
- Year built: 2022
Utilities & green energy
- Sewer: Public Sewer
- Water: Public
- Utilities for property: Sewer Connected, Water Connected
Community & HOA
Community
- Security: Smoke Detector(s)
- Subdivision: Carolina Shores North
HOA
- Has HOA: Yes
- Amenities included: Clubhouse, Pool, Maintenance Common Areas, Maintenance Roads, Management, Street Lights
- HOA fee: $568 annually
- HOA name: CSN HOA
Location
- Region: Calabash
Financial & listing details
- Price per square foot: $240/sqft
- Tax assessed value: $398,550
- Annual tax amount: $1,563
- Date on market: 4/22/2026
- Cumulative days on market: 164 days
- Listing agreement: Exclusive Right To Sell
- Listing terms: Cash,Conventional,FHA,VA Loan
- Road surface type: Paved
Estimated market value
$422,200
$401,000 - $443,000
$2,233/mo
Price history
| Date | Event | Price |
|---|---|---|
| 6/8/2026 | Pending sale | $419,900$240/sqft |
Source:  Hive MLS #100548136 Report a problem Hive MLS #100548136 Report a problem | ||
| 4/27/2026 | Price change | $419,900-2.3%$240/sqft |
Source: Hive MLS #100548136 Report a problem | ||
| 4/22/2026 | Listed for sale | $429,900$246/sqft |
Source: Hive MLS #100548136 Report a problem | ||
| 4/21/2026 | Pending sale | $429,900$246/sqft |
Source: Hive MLS #100548136 Report a problem | ||
| 3/9/2026 | Price change | $429,900-2.3%$246/sqft |
Source: Hive MLS #100548136 Report a problem | ||
| 1/8/2026 | Listed for sale | $439,900+17.3%$252/sqft |
Source: Hive MLS #100548136 Report a problem | ||
| 5/16/2022 | Sold | $374,900$214/sqft |
Source: Hive MLS #100319881 Report a problem | ||
| 4/1/2022 | Pending sale | $374,900$214/sqft |
Source: Hive MLS #100319881 Report a problem | ||
| 4/1/2022 | Listed for sale | $374,900+2243.1%$214/sqft |
Source: Hive MLS #100319881 Report a problem | ||
| 5/8/2019 | Sold | $16,000-10.6%$9/sqft |
Source: Hive MLS #100157771 Report a problem | ||
| 4/6/2019 | Pending sale | $17,900$10/sqft |
Source: RE/MAX At the Beach #100157771 Report a problem | ||
| 4/1/2019 | Listed for sale | $17,900$10/sqft |
Source: RE/MAX At the Beach #100157771 Report a problem | ||
Public tax history
| Year | Property taxes | Tax assessment |
|---|---|---|
| 2025 | $1,563 | $398,550 |
| 2024 | $1,563 | $398,550 |
| 2023 | $1,563 +1494.9% | $398,550 +2390.9% |
| 2022 | $98 +0.4% | $16,000 |
| 2021 | $98 +4.7% | $16,000 |
| 2020 | $93 | $16,000 |
| 2019 | -- | $16,000 +166.7% |
| 2018 | $2,822 +7117.2% | $6,000 |
| 2017 | $39 | $6,000 |
| 2016 | $39 | $6,000 |
| 2015 | $39 | $6,000 |
Find assessor info on the county website
Monthly payment
Est. payment
Payment breakdown
Explore the cost of this home by adjusting the details. Changes won't be saved.Climate risks
Neighborhood: 28467
Nearby schools
GreatSchools rating
- 4/10Jessie Mae Monroe ElementaryGrades: PK-5Distance: 4.3 mi
- 4/10Shallotte MiddleGrades: 6-8Distance: 12.9 mi
- 4/10West Brunswick HighGrades: 9-12Distance: 12.2 mi
Schools provided by the listing agent
- Elementary: Jessie Mae Monroe Elementary
- Middle: Shallotte Middle
- High: West Brunswick
Source: Hive MLS. This data may not be complete. We recommend contacting the local school district to confirm school assignments for this home.
- $445,6000.47 Acres366 Thicket Dr NW, Calabash, NC 28467Off Market

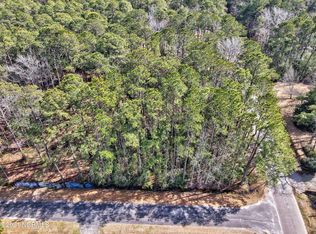
- $30,0000.58 Acres384 Thicket Dr NW, Calabash, NC 28467Off Market
- $449,9003 bd2 ba1.9k sqft341 Pineknoll Dr NW, Calabash, NC 28467Sold
- $--0.5 Acres354 Thicket Dr NW LOT 211, Calabash, NC 28467Off Market
- $30,0001 Acres354 Thicket Dr NW, Calabash, NC 28467Off Market
- $475,0003 bd2 ba1.9k sqft333 Pineknoll Dr NW, Calabash, NC 28467Sold
- $270,0002 bd2 ba1.5k sqft370 Boundaryline Dr NW, Calabash, NC 28467Sold
- $463,5004 bd3 ba1.9k sqft377 Thicket Dr NW, Calabash, NC 28467Sold
A local agent can set up tours, give advice and negotiate with sellers.
A local lender can help you make sure your offer is ready when you are.
Similar homes
- $457,9003 bd2 ba1.8k sqft676 Boundary Loop Road NW, Calabash, NC 28467For Sale

 MLS ID #100580431, Natalie M Moore, NorthGroup Real Estate LLC. Hive MLS
 - $474,9003 bd3 ba2.1k sqft519 Boundaryline Drive NW, Calabash, NC 28467For Sale
 MLS ID #100571993, Jennifer D Waters, Randall Dail Realty, LLC. Hive MLS
 - $415,0003 bd2 ba1.9k sqft9184 Seaside Landing SW, Calabash, NC 28467For Sale
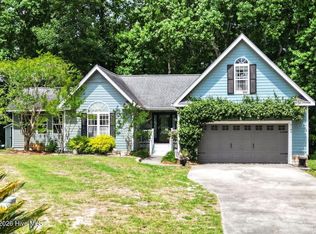 MLS ID #100575714, Brandon A Thomas, Coldwell Banker Sea Coast Advantage-Leland. Hive MLS
 - $422,5004 bd3 ba2.4k sqft9304 Honey Tree Lane NW # 2, Calabash, NC 28467For Sale
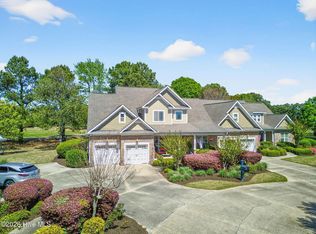 MLS ID #100564784, The Cheek Team, The Cheek Team. Hive MLS
 - $445,0003 bd3 ba2.1k sqft14 Calabash Lakes Boulevard, Carolina Shores, NC 28467For SaleMLS ID #100543008, Jennifer D Waters, Randall Dail Realty, LLC. Hive MLS
- $415,0003 bd2 ba1.7k sqft1105 Inlet View Dr., North Myrtle Beach, SC 29582For Sale
 MLS ID #2616423, Jessica B Ross, EXP Realty, LLC. CCAR
 - $324,5003 bd2 ba1.6k sqft465 Slippery Rock Way, Carolina Shores, NC 28467For SaleMLS ID #100588057, Beth Berger, The Saltwater Agency. Hive MLS
- $285,0003 bd2 ba1.7k sqft1 Pelican Court, Carolina Shores, NC 28467For SaleMLS ID #100577961, Mary B Conover, Coldwell Banker Sea Coast Advantage. Hive MLS
- $355,0003 bd2 ba1.7k sqft212 Cable Lake Circle, Calabash, NC 28467For SaleMLS ID #100577980, Janet M Heinis, Wit Realty LLC. Hive MLS
- $379,9903 bd2 ba1.3k sqft1572 Jardine Loop, Little River, SC 29566For SaleMLS ID #2613241, Raymond ''Ray'' R Gramazio, Coastal Shores Realty Group. CCAR
- $479,9005 bd4 ba2.5k sqft9200 Island Shore Avenue, Calabash, NC 28467For SaleMLS ID #100542470, Marty P Ferrell, CENTURY 21 Sunset Realty. Hive MLS
- $397,4004 bd3 ba2.4k sqft1027 Florence Street NW Lot 1236, Calabash, NC 28467New ConstructionMLS ID #100572294, Ethan M Martin, Lennar Sales Corp.. Hive MLS
- $389,9003 bd3 ba1.6k sqft119 Ashworth Dr., Little River, SC 29566For SaleMLS ID #2615191, The Mills Group Team, Century 21 Barefoot Realty. CCAR
- $415,0002 bd2 ba1.5k sqft6405 Live Oak Ave SW, Ocean Isle Beach, NC 28469For Sale
 MLS ID #10170235, Sally Mackie. Doorify MLS
 - $375,0003 bd2 ba1.6k sqft501 Sandpiper Bay Drive SW, Sunset Beach, NC 28468For SaleMLS ID #100555948, Ashley Rigley Perella, Intracoastal Realty Corporation. Hive MLS
- $542,0003 bd3 ba1.7k sqft2109 Manor Parc Drive, Calabash, NC 28467For SaleMLS ID #100524378, Hamilton Realty Group, eXp Realty. Hive MLS
- $399,9003 bd2 ba1.6k sqft400 Carriage Lake Dr., Little River, SC 29566For SaleMLS ID #2613561, Holly L Schreiber, Oasis Realty Collective. CCAR
- $394,9003 bd2 ba1.5k sqft590 Cascade Loop, Little River, SC 29566For SaleMLS ID #2601964, McAlpine Team, REMAX Results. CCAR
- $299,5003 bd2 ba1.6k sqft409 Samara Dr., Longs, SC 29568For SaleMLS ID #2618046, The Mills Group Team, Century 21 Barefoot Realty. CCAR
- $359,9003 bd3 ba1.8k sqft403 Dunbarton Ln, Conway, SC 29526For Sale
 MLS ID #2602905, Amber Ward, Home Sales Of Florence. Pee Dee Realtor Association
